1.5 story home is located in Lindbergh schools just 1 block off Grant’s trail in the premier Grantwood Terr. sub. in Grantwood Village. Kitchen boasts: solid wood cabinets, gas oven/range, stainless appliances, deep sink, prep sink by coffee bar, planning desk, & tile backsplash. Adjacent breakfast room has a built-in banquette table. Dining room has space for a large table. Family room has a fireplace w/updated tile surround, built-in entertainment center, & hardwood under carpet. MF primary suite has his & her closets, wood floors, & updated step in shower in the bath. Upstairs are 2 add. bedrooms w/ large closets, built-in desks, & wood floors. UL bathroom has been updated w/ new gentleman height vanity, new tile surround in the tub/shower, & skylight. Walk-out LL provides tons of extra space w/ rec. room, game room w/ pool table, wet bar, dressing room, full bathroom, & laundry room. Backyard is a retreat w/ the multi-level seating areas & large yard. Covered patio has Trex decking, metal railing, & is wired for outdoor TV. Stone steps lead to the side seating area w/ built-in benches, stone pillars, & lighting. Brick patio is level w/ the backyard. Home has plenty of parking w/ 2 car garage & large parking pad that can accommodate 6+ cars. Add Features: newer windows, roof 2025, updated UL bath 2025, refinished hardwood floors, attic storage above the garage w/ access ladder, storage locker under patio. Grants Farm & the Julia Dent house are walkable from the home.
Closed
Street View
Listed by: Keller Williams Realty St. Louis • Kelly Britt • 314-302-9148
Bought with: Meskovic Realty Group, LLC
Price Unknown
5 Grantview Ln, Saint Louis, MO 63123
3beds
2,535sqft
Single Family Residence
Built in 1952
0.49 Acres Lot
$515,600 Zestimate®
$--/sqft
$3,295 Estimated rent
Home value
$515,600
$474,000 - $557,000
$3,295/mo
Zestimate® history
Owner options
List your home for rent
$3,295/mo
Rent Zestimate®
Find your next renter with Zillow Rental Manager. Plus, with online applications, you can quickly screen prospective tenants – for free.
$3,295/mo
Rent Zestimate®
Refinance and save
$30/mo
Est. payment
Refinancing to a lower rate could help reduce your monthly payments and save thousands over the life of the loan.
$30/mo
Est. payment
Explore your selling options
Work with a Zillow partner agent
Leverage their expertise and Zillow's premium Showcase listings to get your home seen by more buyers.
Get startedList with your own agent
Get your home in front of millions of buyers by listing it on Zillow.
Learn how to do itSell it yourself
Take full control of how buyers see your home on Zillow by listing For Sale by Owner (FSBO).
List your homeWhat's special
Refinished hardwood floorsBrick patioBuilt-in entertainment centerBuilt-in benchesLarge closetsHardwood floorsWet bar
Zillow last checked:
Listing updated:
Listed by:
Kelly Britt 314-302-9148,
Keller Williams Realty St. Louis
Bought with:
Azur Meskovic, 2010036526
Meskovic Realty Group, LLC
Source: MARIS,MLS#: 25052299 Originating MLS: St. Louis Association of REALTORS
Originating MLS: St. Louis Association of REALTORSFacts & features
Interior
Bedrooms & bathrooms
- Bedrooms: 3
- Bathrooms: 4
- Full bathrooms: 3
- 1/2 bathrooms: 1
- Main level bathrooms: 2
- Main level bedrooms: 1
Primary bedroom
- Features: Floor Covering: Wood
- Level: Main
- Area: 165
- Dimensions: 15x11
Bedroom 2
- Features: Floor Covering: Wood
- Level: Second
- Area: 221
- Dimensions: 17x13
Bedroom 3
- Features: Floor Covering: Wood
- Level: Second
- Area: 238
- Dimensions: 17x14
Primary bathroom
- Features: Floor Covering: Ceramic Tile
- Level: Main
Breakfast room
- Features: Floor Covering: Wood
- Level: Main
- Area: 121
- Dimensions: 11x11
Dining room
- Features: Floor Covering: Ceramic Tile
- Level: Main
- Area: 204
- Dimensions: 17x12
Family room
- Features: Floor Covering: Carpeting, Wood
- Level: Main
- Area: 280
- Dimensions: 20x14
Game room
- Features: Floor Covering: Carpeting
- Level: Lower
- Area: 195
- Dimensions: 15x13
Kitchen
- Features: Floor Covering: Wood
- Level: Main
- Area: 209
- Dimensions: 19x11
Laundry
- Features: Floor Covering: Concrete
- Level: Lower
- Area: 88
- Dimensions: 11x8
Other
- Features: Floor Covering: Carpeting
- Level: Lower
- Area: 136
- Dimensions: 17x8
Recreation room
- Features: Floor Covering: Carpeting
- Level: Lower
- Area: 342
- Dimensions: 19x18
Heating
- Forced Air, Natural Gas
Cooling
- Ceiling Fan(s), Central Air
Appliances
- Included: Stainless Steel Appliance(s), Dishwasher, Disposal, Microwave, Gas Oven, Built-In Gas Range, Refrigerator, Gas Water Heater
- Laundry: Laundry Room
Features
- Bookcases, Breakfast Bar, Breakfast Room, Built-in Features, Ceiling Fan(s), Custom Cabinetry, Granite Counters, Open Floorplan, Separate Dining, Shower, Solid Surface Countertop(s), Storage, Tub, Workshop/Hobby Area
- Flooring: Carpet, Ceramic Tile, Hardwood
- Doors: Panel Door(s), Pocket Door(s), Sliding Doors
- Windows: Blinds, Insulated Windows, Screens, Skylight(s), Window Treatments
- Basement: Concrete,Partially Finished,Full,Storage Space,Walk-Out Access
- Number of fireplaces: 1
- Fireplace features: Family Room
Interior area
- Total structure area: 2,535
- Total interior livable area: 2,535 sqft
- Finished area above ground: 1,862
- Finished area below ground: 673
Property
Parking
- Total spaces: 2
- Parking features: Additional Parking, Attached, Concrete, Covered, Driveway, Garage, Garage Door Opener, Garage Faces Rear, Parking Pad, Private
- Attached garage spaces: 2
- Has uncovered spaces: Yes
Features
- Levels: One and One Half
- Patio & porch: Composite, Covered, Patio, Rear Porch, Terrace
- Exterior features: Barbecue, Built-in Barbecue, Lighting, Private Entrance, Private Yard, Storage
- Fencing: None
Lot
- Size: 0.49 Acres
- Dimensions: 30 x 164
- Features: Back Yard, Corner Lot, Front Yard, Landscaped, Level, Near Public Transit
Details
- Parcel number: 26K510105
- Special conditions: Standard
Construction
Type & style
- Home type: SingleFamily
- Architectural style: Traditional
- Property subtype: Single Family Residence
Materials
- Brick, Vinyl Siding
- Roof: Architectural Shingle
Condition
- Year built: 1952
Utilities & green energy
- Electric: Ameren
- Sewer: Public Sewer
- Water: Public
- Utilities for property: Cable Available, Cable Connected, Electricity Available, Electricity Connected, Natural Gas Available, Natural Gas Connected, Phone Available, Phone Connected, Sewer Available, Sewer Connected, Underground Utilities, Water Available, Water Connected
Community & HOA
Community
- Subdivision: Grantwood Terrace Resub
HOA
- Has HOA: Yes
- Amenities included: None
- Services included: Maintenance Grounds
- HOA fee: $30 annually
- HOA name: Grantwood Terrace
Location
- Region: Saint Louis
Financial & listing details
- Tax assessed value: $398,800
- Annual tax amount: $5,137
- Date on market: 9/2/2025
- Cumulative days on market: 41 days
- Listing terms: Cash,Conventional,FHA
- Ownership: Private
- Electric utility on property: Yes
- Road surface type: Asphalt
Price history
| Date | Event | Price |
|---|---|---|
| 10/23/2025 | Sold | -- |
Source:  MARIS #25052299 Report a problem MARIS #25052299 Report a problem | ||
| 10/14/2025 | Pending sale | $525,000$207/sqft |
Source: MARIS #25052299 Report a problem | ||
| 9/28/2025 | Contingent | $525,000$207/sqft |
Source: MARIS #25052299 Report a problem | ||
| 9/2/2025 | Listed for sale | $525,000$207/sqft |
Source: MARIS #25052299 Report a problem | ||
Public tax history
| Year | Property taxes | Tax assessment |
|---|---|---|
| 2025 | $5,316 +3.5% | $75,780 +7.7% |
| 2024 | $5,137 +1.5% | $70,360 |
| 2023 | $5,060 +3% | $70,360 +15.8% |
| 2022 | $4,911 +9.9% | $60,780 |
| 2021 | $4,469 +4% | $60,780 +9.1% |
| 2020 | $4,297 +14.5% | $55,690 |
| 2019 | $3,753 | $55,690 +27% |
| 2018 | $3,753 | $43,850 |
| 2017 | $3,753 +1.6% | $43,850 +10.6% |
| 2016 | $3,695 +8.2% | $39,630 |
| 2015 | $3,415 | $39,630 -6.7% |
| 2014 | $3,415 -7.7% | $42,460 |
| 2013 | $3,700 | $42,460 -26.3% |
| 2012 | -- | $57,610 |
| 2011 | -- | $57,610 +8.1% |
| 2010 | $3,552 +4.5% | $53,300 |
| 2009 | $3,400 -14.7% | $53,300 -14.3% |
| 2008 | $3,985 +17.2% | $62,230 |
| 2007 | $3,400 | $62,230 +20.1% |
| 2006 | $3,400 -0.9% | $51,830 |
| 2005 | $3,432 | $51,830 +17.1% |
| 2003 | -- | $44,270 +15.7% |
| 2002 | $2,362 +36.8% | $38,260 |
| 2001 | $1,727 | $38,260 |
Find assessor info on the county website
Neighborhood: 63123
Nearby homes
- $571,3003 bd4 ba2.8k sqft4 Grantview Ln, Saint Louis, MO 63123Off Market
- $587,3003 bd3 ba2.3k sqft5 Grantwood Ln, Saint Louis, MO 63123Off Market
- $482,3004 bd2 ba2.2k sqft6 Grantview Ln, Saint Louis, MO 63123Off Market
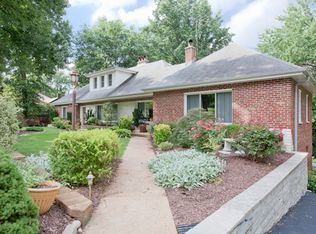
- $--3 bd2 ba3k sqft3 Grantview Ln, Saint Louis, MO 63123Sold
- $522,4005 bd3 ba2.3k sqft4 Grantwood Ln, Saint Louis, MO 63123Off Market
- $561,6003 bd2 ba2.2k sqft6 Grantwood Ln, Saint Louis, MO 63123Off Market
- $1,300-- bd-- ba-- sqft6 Grantwood Ln #R, Saint Louis, MO 63123Off Market
- $721,1004 bd4 ba2.4k sqft59 Grantwood Ln, Saint Louis, MO 63123Off Market
Nearby schools
GreatSchools rating
- 7/10Sappington Elementary SchoolGrades: K-5Distance: 1 mi
- 6/10Truman Middle SchoolGrades: 6-8Distance: 2.7 mi
- 9/10Lindbergh Sr. High SchoolGrades: 9-12Distance: 2 mi
Schools provided by the listing agent
- Elementary: Sappington Elem.
- Middle: Truman Middle School
- High: Lindbergh Sr. High
Source: MARIS. This data may not be complete. We recommend contacting the local school district to confirm school assignments for this home.
Get a cash offer in 3 minutes
Find out how much your home could sell for in as little as 3 minutes with a no-obligation cash offer.
Estimated market value
$515,600
Get a cash offer in 3 minutes
Find out how much your home could sell for in as little as 3 minutes with a no-obligation cash offer.
Estimated market value
$515,600
- Missouri
- Saint Louis County
- Grantwood Village
- 63123
- 5 Grantview Ln
Nearby cities
Nearby zip codes
Other Grantwood Village Topics
- Apartments for Rent in 63123
- Houses for Sale in 63123
- Houses for Rent in 63123
- 63123 Real Estate
- Grantwood Village Condos
- Houses for Sale in Grantwood Village
- Newest Listings in Grantwood Village
- Grantwood Village Home Values
- Grantwood Village Real Estate Agents
- Grantwood Village Refinance
- Grantwood Village Mortgage Rates
