Skip main navigation
Off market
  • $1,603,900

    5 Great Oak Ln, Pleasantville, NY 10570

    5beds
    3,328sqft
    SingleFamily
    Built in 1910
    6,255 Square Feet Lot
    $1,603,900 Zestimate®
    $482/sqft
    $6,846 Estimated rent

    Home value

    $1,603,900

    $1.48M - $1.76M

    $6,846/mo

    Zestimate® history
    Loading
    Loading...

    Owner options

    List your home for rent

    $6,846/mo

    Rent Zestimate®

    Find your next renter with Zillow Rental Manager. Plus, with online applications, you can quickly screen prospective tenants – for free.

    Learn more

    $6,846/mo

    Rent Zestimate®

    Refinance and save

    $10,686/mo

    Est. payment

    Refinancing to a lower rate could help reduce your monthly payments and save thousands over the life of the loan.

    See today's rates

    $10,686/mo

    Est. payment

    Explore your selling options

    Work with a Zillow partner agent

    Leverage their expertise and Zillow's premium Showcase listings to get your home seen by more buyers.

    Get started

    List with your own agent

    Get your home in front of millions of buyers by listing it on Zillow.

    Learn how to do it

    Sell it yourself

    Take full control of how buyers see your home on Zillow by listing For Sale by Owner (FSBO).

    List your home

    What's special

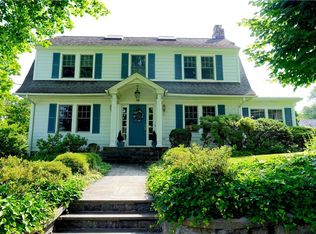
    Light-filled, 2 1/2 story, 3300SF home with 5BR, 3.5 baths and detached garage. Built in 1910 and fully renovated in 2010. Centrally Located within the village; entertainment, restaurants, commuter rail and a full suite of community services including the farmers market are all within a few min. The main floor of this entertainment-friendly home is built around a Billotta-designed kitchen and gracious dining area, warmed by a pellet stove. Kitchen features high-end appliances including wine fridge, a marble center island and granite countertops. Mudroom/utility area has a full-featured laundry, custom built-ins for storage and a 1/2 bath. The LR features traditional fireplace, entertainment console and full wall of built-ins. A quiet residential office space with floor-to-ceiling windows. The second floor hosts the master suite with large bedroom, bath featuring twin sinks and a steam shower, and a walk-in closet. Two additional bedrooms on this floor share a bathroom with twin sinks and a full tub/shower. The private third-floor suite has a full bathroom and can be configured as two bedrooms or one bedroom and an office. Ample closet space is provided with built-ins and a well-lit window seat. The side porch has a seating area with street view and a fan for summer temperatures. From the porch, a garden gate leads to the full-width slate patio in the rear, fenced for privacy. During the 2010 renovation, all windows were replaced with Marvin solid-wood, true divided light units; the roof, stone decking, electrical wiring and plumbing were also replaced; the basement was re-insulated and a new sump-pump installed. Interior doors are solid-wood and warm-toned wood floors are found throughout. 3-zone central AC, forced hot-air heat and whole-house water filtration. There is a built-in central security system and audio system.

    This property is off market, which means it's not currently listed for sale or rent on Zillow. This may be different from what's available on other websites or public sources.

    Facts & features

    Interior

    Bedrooms & bathrooms
    • Bedrooms: 5
    • Bathrooms: 4
    • Full bathrooms: 3
    • 1/2 bathrooms: 1
    Heating
    • Other, Other
    Appliances
    • Laundry: In Unit
    Features
    • Eat-in Kitchen, Granite Counters, Marble Countertops, Storage, Walk-In Closet(s), Formal Dining Room
    • Doors: ENERGY STAR Qualified Doors
    • Windows: Skylight(s), ENERGY STAR Qualified Windows
    • Basement: Full, Unfinished
    • Has fireplace: Yes
    • Fireplace features: Wood Burning Stove
    Interior area
    • Total interior livable area: 3,328 sqft

    Property

    Parking
    • Total spaces: 1
    Features
    • Patio & porch: Patio, Porch
    • Exterior features: Wood
    • Fencing: Back Yard
    Lot
    • Size: 6,255 Square Feet
    • Features: Corner Lot, Near Public Transit, Private
    Details
    • Parcel number: 5534001066263

    Construction

    Type & style
    • Home type: SingleFamily
    • Architectural style: Colonial
    Materials
    • Wood
    Condition
    • Year built: 1910

    Utilities & green energy

    • Sewer: Public Sewer
    • Water: Public

    Community & HOA

    Community
    • Security: Security System, Fire Splinkler System
    Location
    • Region: Pleasantville

    Financial & listing details

    • Price per square foot: $482/sqft
    • Tax assessed value: $9,650
    • Inclusions: Wine Cooler

    Price history

    DateEventPrice
    1/25/2021Sold$1,100,000-8.2%$331/sqft
    Source: OneKey® MLS as distributed by MLS GRID #H6072526 Report a problem
    11/2/2020Pending sale$1,198,000$360/sqft
    Source: OneKey® MLS as distributed by MLS GRID #H6072526 Report a problem
    9/24/2020Listed for sale$1,198,000$360/sqft
    Source: Broad & Bailey Realty LLC #H6072526 Report a problem

    Public tax history

    YearProperty taxesTax assessment
    2025-- $9,650
    2024-- $9,650
    2023-- $9,650
    2022-- $9,650
    2021-- $9,650
    2020-- $9,650
    2019-- $9,650
    2018-- $9,650
    2017-- $9,650
    2016-- $9,650
    2015-- $9,650
    2014-- $9,650
    2013-- $9,650
    2012-- $9,650
    2011-- $9,650 +17%
    2010-- $8,250
    2009-- $8,250
    2008-- $8,250
    2007-- $8,250
    2006-- $8,250
    2005-- $8,250
    2004-- $8,250
    2003-- $8,250
    2002-- $8,250
    2001-- $8,250
    2000-- $8,250
    1999-- $8,250
    Find assessor info on the county website

    Neighborhood: 10570

    Nearby schools

    GreatSchools rating
    Schools provided by the listing agent
    • Elementary: Bedford Road School
    • Middle: Pleasantville Middle School
    • High: Pleasantville High School
    • District: Pleasantville

    Source: The MLS. This data may not be complete. We recommend contacting the local school district to confirm school assignments for this home.