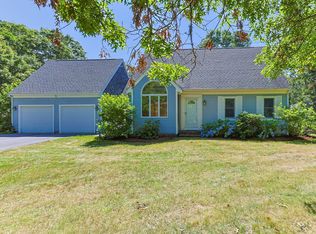
Enjoy the ease of first-floor living in this inviting ranch-style home, ideally situated on a quiet cul-de-sac. Designed for comfort and convenience, the home features a functional single-level layout with first-floor laundry, making everyday living effortless.Step outside to a spacious backyard that's perfect for entertaining, relaxing, or enjoying warm Cape evenings with family and friends. Whether you're looking for a year-round residence or a Cape retreat, this home offers the ideal combination of comfort, privacy, and location.
For sale
$639,900
5 Green View Circle, Sandwich, MA 02563
3beds
1,344sqft
Single Family Residence
Built in 1987
0.52 Acres Lot
$-- Zestimate®
$476/sqft
$-- HOA
What's special
Inviting ranch-style homeFirst-floor laundrySpacious backyardQuiet cul-de-sacFunctional single-level layoutFirst-floor livingPerfect for entertaining relaxing
- 1 day |
- 459 |
- 28 |
Zillow last checked:
Listing updated:
Listed by:
Amy L Delgado 508-221-6375,
Salt Pond Realty LLP
Source: CCIMLS,MLS#: 22603396
Loading...
Facts & features
Interior
Bedrooms & bathrooms
- Bedrooms: 3
- Bathrooms: 2
- Full bathrooms: 2
- Main level bathrooms: 2
Primary bedroom
- Description: Flooring: Wood
- Features: Closet, Ceiling Fan(s)
- Level: First
Bedroom 2
- Description: Flooring: Wood
- Features: Bedroom 2, Ceiling Fan(s), Closet
- Level: First
Bedroom 3
- Features: Bedroom 3, Ceiling Fan(s)
- Level: First
Primary bathroom
- Features: Private Full Bath
Dining room
- Description: Flooring: Wood
- Features: Dining Room
- Level: First
Kitchen
- Description: Flooring: Laminate
- Features: Kitchen
Living room
- Description: Fireplace(s): Gas,Flooring: Wood
- Features: Ceiling Fan(s), Living Room
Heating
- Hot Water
Cooling
- Has cooling: Yes
Appliances
- Included: Dishwasher, Refrigerator, Microwave, Gas Water Heater
Features
- Linen Closet
- Flooring: Hardwood, Laminate
- Basement: Bulkhead Access,Interior Entry,Full
- Number of fireplaces: 1
- Fireplace features: Gas
Interior area
- Total structure area: 1,344
- Total interior livable area: 1,344 sqft
Property
Parking
- Total spaces: 2
- Parking features: Garage - Attached, Open
- Attached garage spaces: 2
- Has uncovered spaces: Yes
Features
- Stories: 1
- Patio & porch: Deck
- Fencing: Partial
Lot
- Size: 0.52 Acres
- Features: Conservation Area, Medical Facility, Major Highway, House of Worship, Near Golf Course, Shopping, Level, Cul-De-Sac
Details
- Parcel number: SAND M:0009 B:0000 L:01070
- Zoning: R-2
- Special conditions: None
Construction
Type & style
- Home type: SingleFamily
- Architectural style: Ranch
- Property subtype: Single Family Residence
Materials
- Clapboard, Shingle Siding
- Foundation: Concrete Perimeter
- Roof: Asphalt
Condition
- Actual
- New construction: No
- Year built: 1987
Utilities & green energy
- Sewer: Septic Tank
- Water: Well
Community & HOA
Community
- Subdivision: Holly Ridge
HOA
- Has HOA: No
Location
- Region: Sandwich
Financial & listing details
- Price per square foot: $476/sqft
- Tax assessed value: $553,700
- Annual tax amount: $5,642
- Date on market: 7/14/2026
- Cumulative days on market: 2 days
Estimated market value
Not available
Estimated sales range
Not available
$2,935/mo
Price history
| Date | Event | Price |
|---|---|---|
| 7/14/2026 | Listed for sale | $639,900+70.2%$476/sqft |
Source:  CCIMLS #22603396 Report a problem CCIMLS #22603396 Report a problem | ||
| 5/29/2020 | Sold | $376,000$280/sqft |
Source: CCIMLS #22002116 Report a problem | ||
Public tax history
Tax history is unavailable.
Monthly payment
Est. payment
Payment breakdown
Explore the cost of this home by adjusting the details. Changes won't be saved.Climate risks
Neighborhood: 02563
Nearby schools
GreatSchools rating
- 8/10Oak Ridge SchoolGrades: 3-6Distance: 2.9 mi
- 6/10Sandwich Middle High SchoolGrades: 7-12Distance: 4.1 mi
- NAForestdale SchoolGrades: PK-2Distance: 3 mi
Schools provided by the listing agent
- District: Sandwich
Source: CCIMLS. This data may not be complete. We recommend contacting the local school district to confirm school assignments for this home.
- $639,9003 bd2 ba1.3k sqft5 Greenview Cir, Sandwich, MA 02563For Sale

- $721,3004 bd3 ba1.9k sqft1 Greenview Cir, Sandwich, MA 02563Off Market
- $885,3004 bd4 ba3.2k sqft7 Greenview Cir, Sandwich, MA 02563Off Market
- $627,0002 bd2 ba1.1k sqft61 Holly Ridge Dr, Sandwich, MA 02563Off Market
- $861,7003 bd3 ba1.9k sqft7 Green View Cir, Sandwich, MA 02563Off Market
- $909,9004 bd3 ba3.2k sqft6 Greenview Cir, Sandwich, MA 02563Off Market
- $821,1003 bd3 ba2.3k sqft9 Greenview Cir, Sandwich, MA 02563Off Market
- $1,023,9004 bd2 ba2.6k sqft4 Greenview Cir, Sandwich, MA 02563Off Market
A local agent can set up tours, give advice and negotiate with sellers.
Similar homes
- $639,9003 bd2 ba1.3k sqft5 Greenview Cir, Sandwich, MA 02563For SaleMLS ID #73549366, Amy Delgado, Salt Pond Realty, LLP. MLS PIN
- $719,0003 bd2 ba1.4k sqft12 S Sandwich Road, Sandwich, MA 02563For Sale
 MLS ID #22603399, Michael A Ewald, William Raveis Real Estate & Home Services. CCIMLS
 - $675,0003 bd2 ba1.7k sqft67 Old Fields Road, Sandwich, MA 02563For Sale
 MLS ID #22603349, Lisa McLaughlin, MAC Realty. CCIMLS
 - $775,0003 bd3 ba1.4k sqft100 Farmersville Road, Sandwich, MA 02563For Sale
 MLS ID #22603361, Jan Pulit, Kinlin Grover Compass. CCIMLS
 - $665,0003 bd3 ba1.2k sqft17 Galleon Way, Barnstable, MA 02630For SaleMLS ID #73550624, Corinne Costanzo, Berkshire Hathaway HomeServices Robert Paul Properties. MLS PIN
- $799,9003 bd2 ba1.9k sqft123 Asa Meigs Road, Marstons Mills, MA 02648For SaleMLS ID #22603386, Rick Shechtman, Kinlin Grover Compass. CCIMLS
- $699,0003 bd2 ba1.6k sqft296 Meiggs Backus Road, Sandwich, MA 02563For SaleMLS ID #22601609, Kerry Houde, Lamacchia Realty, Inc.. CCIMLS
- $725,0003 bd2 ba1.6k sqft23 Joe Jay Lane, Forestdale, MA 02644For SaleMLS ID #22603403, Tracey A Griffin, LAER Realty Partners. CCIMLS
- $725,0003 bd2 ba1.6k sqft23 Joe Jay Ln, Forestdale, MA 02644For SaleMLS ID #73549602, Tracey Griffin, LAER Realty Partners. MLS PIN
- $599,5002 bd2 ba1.1k sqft4 Bourne Hay Rd, Sandwich, MA 02563For SaleMLS ID #73520439, Marlene Im, Restart Realty. MLS PIN
- $819,0003 bd3 ba2k sqft2 Fairway Circle, Sandwich, MA 02563For SaleMLS ID #22602894, Falconio Jones Team, Kinlin Grover Compass. CCIMLS
- $699,9003 bd3 ba1.5k sqft7 Bluestone Ter, East Sandwich, MA 02537For SaleMLS ID #73550197, John Noonan, Noonan Real Estate. MLS PIN
- $699,9003 bd2 ba1.5k sqft17 Hadrada Ln, Barnstable, MA 02630For SaleMLS ID #73547633, Jeffrey Chubb, Real Broker MA, LLC. MLS PIN
- $495,0003 bd2 ba1.3k sqft1 Castle Lane, Sandwich, MA 02563For SaleMLS ID #22603298, Eric R Steinhilber, Homeport Realty Group. CCIMLS
- $699,0004 bd2 ba1.8k sqft4 Carver Drive, Sandwich, MA 02563For SaleMLS ID #22603066, Laurie - Ann Webster, Today Real Estate. CCIMLS
- $649,0003 bd2 ba1.5k sqft38 Easterly Drive, East Sandwich, MA 02537For SaleMLS ID #22602771, Kimberle A Christensen, William Raveis Real Estate & Home Services. CCIMLS
- $638,0003 bd2 ba1.6k sqft128 Quaker Meetinghouse Road, East Sandwich, MA 02537For SaleMLS ID #22602876, Patricia McArdle, BOLD Real Estate Inc.. CCIMLS
- $675,0003 bd2 ba1.7k sqft42 Hamblin's Hayway, Marstons Mills, MA 02648For SaleMLS ID #22602826, Rick Shechtman, Kinlin Grover Compass. CCIMLS
- $699,4003 bd2 ba1.7k sqft152 River Ridge Drive, Marstons Mills, MA 02648For SaleMLS ID #22603363, Shirina Nguyen, Coldwell Banker Realty. CCIMLS
- $549,0003 bd2 ba1k sqft78 Jasper Rd, Barnstable, MA 02630For SaleMLS ID #73547842, Carole DeNapoli, J. Mulkerin Realty. MLS PIN
