Gracious 11 room Colonial on a quiet cul de sac in desirable Dana Hall neighborhood. The lovely foyer leads to the elegant living & dining rooms which are perfect for entertaining. Sunny private study w/access to deck. The Chef's Kitchen was featured in Boston Design Magazine. It has a large center island, double ovens, high-end appliances & plenty of storage, a dream for any home cook. The adjacent large step down family rm has a fireplace & slider to the mahogany deck. A fantastic au pair/guest room a few steps off main fl. The 2nd fl has 4 additional bedrooms, including an expansive Primary w/a sitting area, 2 walk-in closets, 2022 renovated spa-like bath w/radiant heat. Relax around the fire pit on the stone patio, surrounded by the home's natural beauty. It is conveniently located to town center, train, Beebe Meadow, Ridge Hill Reservation & one of Wellesley's newest Elementary Schools....Hunnewell. Enjoy bikes, skateboarding & games on the ended way, a special place to call home!
Sold for $2,800,000
$2,800,000
5 Greenbough Ln, Wellesley, MA 02482
5beds
5,312sqft
Single Family Residence
Built in 1994
0.48 Acres Lot
$3,153,000 Zestimate®
$527/sqft
$-- Estimated rent
Home value
$3,153,000
$2.90M - $3.47M
Not available
Zestimate® history
Owner options
List your home for rent
Find your next renter with Zillow Rental Manager. Plus, with online applications, you can quickly screen prospective tenants – for free.
Refinance and save
$18,468/mo
Est. payment
Refinancing to a lower rate could help reduce your monthly payments and save thousands over the life of the loan.
$18,468/mo
Est. payment
Explore your selling options
Work with a Zillow partner agent
Leverage their expertise and Zillow's premium Showcase listings to get your home seen by more buyers.
Get startedList with your own agent
Get your home in front of millions of buyers by listing it on Zillow.
Learn how to do itSell it yourself
Take full control of how buyers see your home on Zillow by listing For Sale by Owner (FSBO).
List your homeWhat's special
Zillow last checked:
Listing updated:
Listed by:
Patricia Bradley 781-910-1238,
Rutledge Properties 781-235-4663,
Kathleen Hughto 617-462-3692
Bought with:
Teri Adler
MGS Group Real Estate LTD - Wellesley
Source: MLS PIN,MLS#: 73282764
Facts & features
Interior
Bedrooms & bathrooms
- Bedrooms: 5
- Bathrooms: 5
- Full bathrooms: 3
- 1/2 bathrooms: 2
Primary bedroom
- Features: Bathroom - Full, Walk-In Closet(s), Flooring - Hardwood, Recessed Lighting
- Level: Second
- Area: 330
- Dimensions: 15 x 22
Bedroom 2
- Features: Closet, Flooring - Hardwood, Recessed Lighting
- Level: Second
- Area: 208
- Dimensions: 16 x 13
Bedroom 3
- Features: Closet, Flooring - Hardwood, Recessed Lighting
- Level: Second
- Area: 180
- Dimensions: 15 x 12
Bedroom 4
- Features: Closet, Flooring - Hardwood, Recessed Lighting
- Level: Second
- Area: 168
- Dimensions: 12 x 14
Bedroom 5
- Features: Walk-In Closet(s), Flooring - Hardwood, Recessed Lighting
- Level: First
- Area: 576
- Dimensions: 24 x 24
Primary bathroom
- Features: Yes
Bathroom 1
- Features: Bathroom - Half
- Level: First
Bathroom 2
- Features: Bathroom - Full
- Level: First
Bathroom 3
- Features: Bathroom - Full
- Level: Second
Dining room
- Features: Flooring - Hardwood, Chair Rail, Recessed Lighting, Lighting - Overhead, Crown Molding
- Level: First
- Area: 210
- Dimensions: 15 x 14
Family room
- Features: Flooring - Hardwood, Window(s) - Bay/Bow/Box, Recessed Lighting, Slider
- Level: First
- Area: 384
- Dimensions: 16 x 24
Kitchen
- Features: Flooring - Stone/Ceramic Tile, Dining Area, Kitchen Island, Cabinets - Upgraded, Deck - Exterior, Recessed Lighting, Remodeled, Slider
- Level: First
Living room
- Features: Flooring - Hardwood, Window(s) - Bay/Bow/Box, French Doors, Recessed Lighting, Crown Molding
- Level: First
- Area: 300
- Dimensions: 15 x 20
Office
- Features: Closet, Flooring - Hardwood, Window(s) - Bay/Bow/Box, French Doors, Recessed Lighting, Slider
- Level: First
- Area: 256
- Dimensions: 16 x 16
Heating
- Baseboard, Oil, Hydro Air
Cooling
- Central Air
Appliances
- Included: Oven, Dishwasher, Disposal, Microwave, Range, Refrigerator, Water Treatment, Range Hood, Other
- Laundry: First Floor
Features
- Bathroom - Half, Closet, Recessed Lighting, Slider, Bathroom, Office, Play Room
- Flooring: Flooring - Hardwood, Flooring - Wall to Wall Carpet
- Doors: French Doors
- Windows: Bay/Bow/Box, Screens
- Basement: Full,Finished,Walk-Out Access,Garage Access
- Number of fireplaces: 2
- Fireplace features: Family Room, Living Room
Interior area
- Total structure area: 5,312
- Total interior livable area: 5,312 sqft
Property
Parking
- Total spaces: 6
- Parking features: Attached, Garage Door Opener, Paved Drive, Off Street
- Attached garage spaces: 2
- Uncovered spaces: 4
Accessibility
- Accessibility features: No
Features
- Patio & porch: Deck, Patio
- Exterior features: Deck, Patio, Rain Gutters, Professional Landscaping, Sprinkler System, Screens, Invisible Fence, Stone Wall
- Fencing: Invisible
Lot
- Size: 0.48 Acres
Details
- Parcel number: M:091 R:001 S:B,260210
- Zoning: SR20
Construction
Type & style
- Home type: SingleFamily
- Architectural style: Colonial
- Property subtype: Single Family Residence
Materials
- Frame
- Foundation: Concrete Perimeter
- Roof: Shingle
Condition
- Year built: 1994
Utilities & green energy
- Electric: Circuit Breakers
- Sewer: Public Sewer
- Water: Public
- Utilities for property: for Gas Range
Community & HOA
Community
- Features: Walk/Jog Trails, Conservation Area, Private School, Public School, University
- Security: Security System
HOA
- Has HOA: No
Location
- Region: Wellesley
Financial & listing details
- Price per square foot: $527/sqft
- Tax assessed value: $2,147,000
- Annual tax amount: $22,350
- Date on market: 1/13/2026
- Listing terms: Contract
- Exclusions: 1st Floor Powder Room Mirror & Basement Refrigerator Are Excluded. The Washer/Dryer Are Negotiable.
Price history
Price history is unavailable.
Public tax history
| Year | Property taxes | Tax assessment |
|---|---|---|
| 2025 | $24,096 +7.8% | $2,344,000 +9.2% |
| 2024 | $22,350 +2.3% | $2,147,000 +12.5% |
| 2023 | $21,858 +4.5% | $1,909,000 +6.6% |
| 2022 | $20,919 +1.6% | $1,791,000 +2.2% |
| 2021 | $20,598 +1.6% | $1,753,000 |
| 2020 | $20,265 -0.1% | $1,753,000 |
| 2019 | $20,282 -4.3% | $1,753,000 -1.2% |
| 2018 | $21,199 +1.4% | $1,774,000 |
| 2017 | $20,915 -0.1% | $1,774,000 +0.3% |
| 2016 | $20,927 +2.1% | $1,769,000 -0.2% |
| 2015 | $20,496 +4% | $1,773,000 +3.9% |
| 2014 | $19,699 -0.6% | $1,707,000 -1.1% |
| 2012 | $19,814 +4.2% | $1,726,000 +3.8% |
| 2011 | $19,008 +6.3% | $1,663,000 -2.5% |
| 2010 | $17,879 +11.6% | $1,706,000 +0.9% |
| 2009 | $16,014 +0% | $1,691,000 -3% |
| 2008 | $16,010 +3.5% | $1,744,000 |
| 2007 | $15,469 +9.4% | $1,744,000 +2.6% |
| 2006 | $14,136 +4.3% | $1,699,000 +5.3% |
| 2005 | $13,549 -0.5% | $1,613,000 +1.4% |
| 2004 | $13,619 +5.4% | $1,591,000 |
| 2003 | $12,919 +14.4% | $1,591,000 +14.1% |
| 2002 | $11,291 +8.7% | $1,394,000 +32.3% |
| 1999 | $10,392 | $1,054,000 |
Find assessor info on the county website
Neighborhood: 02482
Nearby homes
- $2,869,2005 bd4 ba3.2k sqft3 Greenbough Ln, Wellesley, MA 02482Off Market
- $2,799,9005 bd4 ba3.9k sqft7 Greenbough Ln, Wellesley, MA 02482Off Market
- $3,269,7005 bd5 ba4.9k sqft26 Lehigh Rd, Wellesley, MA 02482Off Market
- $2,417,4005 bd4 ba3.1k sqft6 Greenbough Ln, Wellesley, MA 02482Off Market
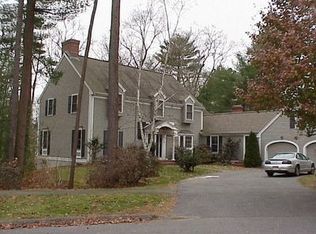
- $2,483,6004 bd4 ba3.3k sqft1 Greenbough Ln, Wellesley, MA 02482Off Market
- $1,959,7005 bd3 ba2.9k sqft53 Cartwright Rd, Wellesley, MA 02482Off Market
- $2,779,3005 bd5 ba3.9k sqft4 Greenbough Ln, Wellesley, MA 02482Off Market
- $3,426,4005 bd6 ba4.8k sqft32 Lehigh Rd, Wellesley, MA 02482Off Market
Nearby schools
GreatSchools rating
- 9/10Hunnewell Elementary SchoolGrades: K-5Distance: 0.9 mi
- 8/10Wellesley Middle SchoolGrades: 6-8Distance: 1.5 mi
- 10/10Wellesley High SchoolGrades: 9-12Distance: 1.2 mi
Schools provided by the listing agent
- Elementary: Hunnewell
- Middle: Wms
- High: Whs
Source: MLS PIN. This data may not be complete. We recommend contacting the local school district to confirm school assignments for this home.
Get a cash offer in 3 minutes
Find out how much your home could sell for in as little as 3 minutes with a no-obligation cash offer.
Estimated market value
$3,153,000
Get a cash offer in 3 minutes
Find out how much your home could sell for in as little as 3 minutes with a no-obligation cash offer.
Estimated market value
$3,153,000
- Massachusetts
- Norfolk County
- Wellesley
- 02482
- 5 Greenbough Ln
