Skip main navigation
Off market
  • $650,100

    5 Greenpoint Trl, Pittsford, NY 14534

    2beds
    1,906sqft
    Townhouse
    Built in 2018
    4,350 Square Feet Lot
    $650,100 Zestimate®
    $341/sqft
    $2,739 Estimated rent

    Home value

    $650,100

    $611,000 - $696,000

    $2,739/mo

    Zestimate® history
    Loading
    Loading...

    Owner options

    List your home for rent

    $2,739/mo

    Rent Zestimate®

    Find your next renter with Zillow Rental Manager. Plus, with online applications, you can quickly screen prospective tenants – for free.

    Learn more

    $2,739/mo

    Rent Zestimate®

    Refinance and save

    $5,005/mo

    Est. payment

    Refinancing to a lower rate could help reduce your monthly payments and save thousands over the life of the loan.

    See today's rates

    $5,005/mo

    Est. payment

    Explore your selling options

    Work with a Zillow partner agent

    Leverage their expertise and Zillow's premium Showcase listings to get your home seen by more buyers.

    Get started

    List with your own agent

    Get your home in front of millions of buyers by listing it on Zillow.

    Learn how to do it

    Sell it yourself

    Take full control of how buyers see your home on Zillow by listing For Sale by Owner (FSBO).

    List your home

    What's special

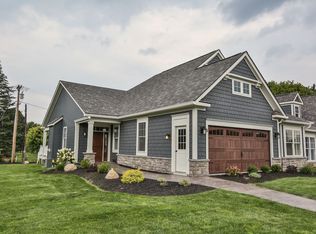
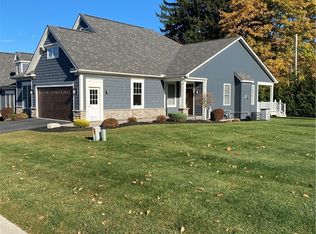
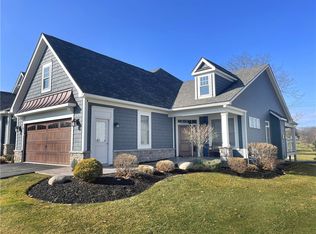
    This to be built home includes 2 bedrooms, 2 baths, first floor living, central air and paved driveway! We feature luxurious first floor living with space, light and airy floor plans that captivate. We are also able to customize your dream home. Our superb location adjacent to Locust Hill Country Club. HOA includes trash and recycling, lawn care and snow removal as well as master insurance. There is still time to customize YOUR dream home including a beautiful state of the art kitchen. Morrell has engaged Inde Design Studio for selections and offers complimentary design service for new builds. Sidewalks and Walking Trails all within 5 minutes from Pittsford Village, Monroe Ave. Wegmans, U of R, Strong Hosp., Parks and Malls. Sidewalks and community gazebo. True taxes and assessment TBD! *Photos may reflect upgrades and extras from the standard design*

    This property is off market, which means it's not currently listed for sale or rent on Zillow. This may be different from what's available on other websites or public sources.
    Facts & features

    Interior

    Bedrooms & bathrooms
    • Bedrooms: 2
    • Bathrooms: 2
    • Full bathrooms: 2
    Heating
    • Forced air, Gas
    Cooling
    • Central
    Appliances
    • Included: Dishwasher, Garbage disposal, Microwave, Range / Oven
    Features
    • Flooring: Carpet, Hardwood
    • Has fireplace: Yes
    Interior area
    • Total interior livable area: 1,906 sqft

    Property

    Parking
    • Total spaces: 2
    • Parking features: Garage - Attached
    Features
    • Exterior features: Vinyl
    • Has view: Yes
    • View description: Park
    Lot
    • Size: 4,350 sqft
    Details
    • Parcel number: 26468916307193

    Construction

    Type & style
    • Home type: Townhouse
    Materials
    • Wood
    • Roof: Asphalt
    Condition
    • Year built: 2018

    Community & neighborhood

    Location
    • Region: Pittsford

    HOA & financial

    HOA
    • Has HOA: Yes
    • HOA fee: $243 monthly
    • Services included: Common Area Maintenance, Exterior Building Maintenance, Master Insurance, Snow Removal, Reserve Fund, Trash/Garbage Collection, Common Area Taxes And Insurance

    Other

    Other facts
    • Association Fee Includes: Common Area Maintenance, Exterior Building Maintenance, Master Insurance, Snow Removal, Reserve Fund, Trash/Garbage Collection, Common Area Taxes And Insurance
    • Floor Description: Ceramic-Some
    • HVAC Type: AC-Central, Forced Air
    • Kitchen Dining Description: Breakfast Bar, Granite Counter, Eat-In, Island, Walk-In Pantry
    • Listing Type: Exclusive Right To Sell
    • Type: Condo-Townhouse
    • Sewer Description: Sewer Connected
    • Status: A-Active
    • Typeof Sale: Normal
    • Village: Not Applicable
    • Water Resources: Public Connected
    • Additional Rooms: 1st Floor Bedroom, Laundry-1st Floor, Foyer/Entry Hall, Great Room, Master Bedroom Bath, 1st Floor Master Bedroom, Den/Study, Office
    • Lot Information: Cul De Sac
    • Lot Shape: Rectangular
    • Attic Description: Crawl Space
    • Parking Description: Other - See Remarks
    • Kitchen Equip Appl Included: Cooktop - Gas
    • Year Built Description: To Be Built
    • Exterior Construction: Frame
    • Area NYSWIS Code: Pittsford-264689
    • Pets Allowed R: Cats OK, Dogs OK
    • Parcel Number: 264689-163.07-1-91
    • Virtual Tour URL: https://vimeo.com/231722829

    Price history

    DateEventPrice
    7/29/2020Sold$433,640+0.1%$228/sqft
    Source: Public Record Report a problem
    2/3/2020Sold$433,241+8.3%$227/sqft
    Source: NYSAMLSs #R1208369 Report a problem
    5/29/2019Price change$399,900-4.8%$210/sqft
    Source: Morrell Builders Report a problem
    4/4/2019Price change$420,000-8.7%$220/sqft
    Source: Morrell Builders Report a problem
    11/17/2018Price change$459,900+12.2%$241/sqft
    Source: Morrell Realty #R1160610 Report a problem
    11/15/2018Price change$409,900-10.9%$215/sqft
    Source: Morrell Realty #R1152740 Report a problem
    10/5/2018Price change$459,900+2.2%$241/sqft
    Source: Morrell Realty #R1152740 Report a problem
    9/12/2018Price change$449,900-2.2%$236/sqft
    Source: Morrell Realty #R1131896 Report a problem
    6/9/2018Price change$459,900+2.2%$241/sqft
    Source: Morrell Realty #R1112244 Report a problem
    4/21/2018Price change$449,900+2.3%$236/sqft
    Source: Morrell Realty #R1093271 Report a problem
    4/12/2018Listed for sale$439,900$231/sqft
    Source: Morrell Realty #R1093271 Report a problem

    Public tax history

    YearProperty taxesTax assessment
    2025-- $433,600
    2024-- $433,600
    2023-- $433,600
    2022-- $433,600
    2021-- $433,600 +73.4%
    2020-- $250,000 +733.3%
    2018-- $30,000 +25%
    2017$759 $24,000

    Find assessor info on the county website

    Neighborhood: 14534

    Nearby schools

    GreatSchools rating
    Schools provided by the listing agent
    • Elementary: Mendon Center Elementary
    • Middle: Calkins Road Middle
    • High: Pittsford Sutherland High
    • District: Pittsford

    Source: The MLS. This data may not be complete. We recommend contacting the local school district to confirm school assignments for this home.

    Sell for more on Zillow
    Get a Zillow Showcase℠ listing at no additional cost and you could sell for .
    $650,100
    2% more
    +$13,002
    With Zillow Showcase(estimated)
    $663,102