Skip main navigation
Off market
Street View
  • $2,330,000

    5 Gregory Ln, Newtown Square, PA 19073

    5beds
    7baths
    8,000sqft
    SingleFamily
    Built in 1995
    1.42 Acres Lot
    $2,330,000 Zestimate®
    $291/sqft
    $7,644 Estimated rent

    Home value

    $2,330,000

    $2.10M - $2.63M

    $7,644/mo

    Zestimate® history
    Loading
    Loading...

    Owner options

    List your home for rent

    $7,644/mo

    Rent Zestimate®

    Find your next renter with Zillow Rental Manager. Plus, with online applications, you can quickly screen prospective tenants – for free.

    Learn more

    $7,644/mo

    Rent Zestimate®

    Refinance and save

    $15,645/mo

    Est. payment

    Refinancing to a lower rate could help reduce your monthly payments and save thousands over the life of the loan.

    See today's rates

    $15,645/mo

    Est. payment

    Explore your selling options

    Work with a Zillow partner agent

    Leverage their expertise and Zillow's premium Showcase listings to get your home seen by more buyers.

    Get started

    List with your own agent

    Get your home in front of millions of buyers by listing it on Zillow.

    Learn how to do it

    Sell it yourself

    Take full control of how buyers see your home on Zillow by listing For Sale by Owner (FSBO).

    List your home

    What's special

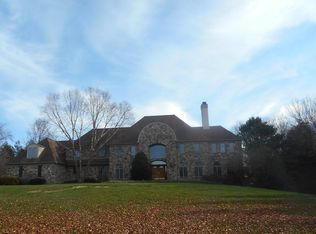
    Don't miss the opportunity to make this beautiful home yours! This home has been owned by one owner and meticulously maintained through the duration of their ownership. With 5 bdrms, 5 full baths, 2 half baths, a heated 3-car garage and other spectacular amenities, this home offers all the value you could want. Recent upgrades include a BRAND NEW ROOF with 30-year warranty, a FULLY RESURFACED DRIVEWAY, UPGRADED ELECTRICAL SYSTEM with whole house surge protection & so much more. This custom built home offers the perfect combination of convenience and solitude. Sitting on one of the largest lots in this private neighborhood & backing up to woods for maximum seclusion, this home is just minutes from Aronimink Country Club, the Episcopal Academy campus and the towns of Wayne, Bryn Mawr, Paoli, and Newtown Square but will make you feel as if you are away on a retreat. The well planned, thoughtful layout creates a great flow that is ideal for entertaining both inside and out! On the first floor, step into a gorgeous foyer with 20FT CEILINGS centered between a formal dining room with butler pantry and formal living room with a GAS FIREPLACE. Adjacent to the living room, step into a cozy sunroom complete with ceramic tile with HEATED FLOORING, three walls of windows and french doors leading to an elevated private patio. Beyond the front staircase, you will find a cozy den or office with a gas fireplace & formal powder room. Enjoy breathtaking views as you enter the large family room with a stone, WOOD BURNING FIREPLACE & wet bar, which overlook a gorgeous backyard with a pristinely maintained koi pond. Walking from the family room you enter a kitchen complete with custom cabinetry, stainless steel appliances, granite countertops and breakfast nook with a large walk-out deck. This level is completed with a laundry room & second powder room & features white oak hardwood floors throughout, with a rich oak finish. The completely finished walkout lower level is not to be missed with a custom bar equipped with microwave and dishwasher. A LARGE CUSTOM THEATRE ROOM WITH DOLBY SURROUND SOUND SYSTEM, huge screen and tiered seating is complimented by a large gaming area and additional rooms that are currently being used as an office and exercise room and WINE CELLAR. Two unfinished areas offer more than 500 SF of storage area and or work space complete with built-in storage shelving. One the second floor you will find a spacious master suite which features a sun drenched sitting room, his and hers walk-in closets, dressing area and very large marble bathroom with his and her vanities, oversized stall shower and JACUZZI TUB. There are 4 other other bedrooms- 2 are en-suite with their own bathrooms and 2 share a Jack and Jill style bathroom. All bedrooms have generously sized closets & there is an additional WALK-IN CEDAR CLOSET. The attic space is accessed by a stairwell, and is currently used for additional storage. The rear exterior of the home is fully fenced-in and sits on 1.6 ACRES of property. The property has gorgeous landscaping and plenty of space for entertaining. The yard features a large SWIMMING POOL with CUSTOM WATERFALL, an in-ground 10-person HOT TUB, with separate heating and koi pond. Both the pool and pond have recently been resurfaced and are warranted for 6 more years. The koi pond is currently plumbed for providing a healthy environment for fish, but can easily be modified for use as a children s pool or alternative style water feature. You get all of this while being walkable to Episcopal Academy; minutes from downtown Wayne, Devon and Paoli train station; and close to all major roadways for an easy commute to Philadelphia, Wilmington, and NYC. Please note that Delaware County is conducting a real estate tax reassessment, effective 1/1/2021. 2021-06-07

    This property is off market, which means it's not currently listed for sale or rent on Zillow. This may be different from what's available on other websites or public sources.

    Facts & features

    Interior

    Bedrooms & bathrooms
    • Bedrooms: 5
    • Bathrooms: 7
    Heating
    • Forced air, Heat pump, Radiant, Electric
    Cooling
    • Central
    Features
    • Has fireplace: Yes
    Interior area
    • Total interior livable area: 8,000 sqft
    • Finished area below ground: 0

    Property

    Parking
    • Total spaces: 3
    • Parking features: Garage - Attached
    Features
    • Exterior features: Stucco
    • Pool features: Private
    Lot
    • Size: 1.42 Acres
    Details
    • Parcel number: 30000116752
    • Special conditions: Standard

    Construction

    Type & style
    • Home type: SingleFamily
    • Architectural style: Conventional
    Condition
    • Year built: 1995

    Community & neighborhood

    Location
    • Region: Newtown Square
    • Municipality: NEWTOWN TWP

    Other

    Other facts
    • Heating: Forced Air, Radiant, Heat Pump
    • FireplaceYN: true
    • GarageYN: true
    • AttachedGarageYN: true
    • HeatingYN: true
    • CoolingYN: true
    • StructureType: Detached
    • ConstructionMaterials: Stucco
    • StoriesTotal: 2
    • ArchitecturalStyle: Traditional
    • SpecialListingConditions: Standard
    • ParkingFeatures: Driveway, Attached Garage, Garage Faces Side
    • CoveredSpaces: 3
    • Cooling: Central Air
    • BelowGradeFinishedArea: 0
    • PoolFeatures: Private
    • MlsStatus: Active
    • Municipality: NEWTOWN TWP
    • TaxAnnualAmount: 20555.0

    Price history

    DateEventPrice
    7/16/2021Sold$1,500,000-6.2%$188/sqft
    Source: Bright MLS #PADE544922 Report a problem
    5/17/2021Pending sale$1,599,900$200/sqft
    Source: Berkshire Hathaway HomeServices Fox & Roach, REALTORS #PADE544922 Report a problem
    5/17/2021Contingent$1,599,900$200/sqft
    Source: Bright MLS #PADE544922 Report a problem
    5/10/2021Listed for sale$1,599,900+14.3%$200/sqft
    Source: Bright MLS #PADE544922 Report a problem
    11/9/2020Listing removed$1,399,900$175/sqft
    Source: BHHS Fox & Roach Center City-Society Hill #PADE518326 Report a problem
    10/19/2020Price change$1,399,900-5.1%$175/sqft
    Source: BHHS Fox & Roach-Center City Walnut #PADE518326 Report a problem
    10/1/2020Price change$1,474,900-1.7%$184/sqft
    Source: BHHS Fox & Roach-Center City Walnut #PADE518326 Report a problem
    7/22/2020Price change$1,499,900-6.3%$187/sqft
    Source: BHHS Fox & Roach-Center City Walnut #PADE518326 Report a problem
    6/1/2020Listed for sale$1,599,900+120.7%$200/sqft
    Source: BHHS Fox & Roach-Center City Walnut #PADE518326 Report a problem
    11/30/1994Sold$725,000$91/sqft
    Source: Public Record Report a problem

    Public tax history

    YearProperty taxesTax assessment
    2025$12,286 +7.6%$686,040
    2024$11,417 +3.3%$686,040
    2023$11,057 +2.2%$686,040
    2022$10,815 +0.1%$686,040
    2021$10,799 +163.9%$686,040 -8.4%
    2020$4,092 -79.8%$749,330
    2019$20,229 +1.1%$749,330
    2018$20,011 +386.6%$749,330
    2017$4,112 -2%$749,330
    2016$4,196 $749,330
    2015$4,196 $749,330
    2014$4,196 +2.8%$749,330
    2013$4,084 +2.8%$749,330
    2012$3,971 +2.3%$749,330
    2011$3,882 +2%$749,330
    2010$3,804 +7.5%$749,330
    2009$3,540 $749,330
    2008$3,540 +8.3%$749,330
    2007$3,268 -2%$749,330
    2006$3,335 $749,330
    2005$3,335 $749,330
    2004$3,335 +8.5%$749,330
    2003$3,072 +7.9%$749,330
    2002$2,847 $749,330
    2000$2,847 $749,330

    Find assessor info on the county website

    Neighborhood: 19073

    Nearby schools

    GreatSchools rating
    Schools provided by the listing agent
    • District: MARPLE NEWTOWN

    Source: The MLS. This data may not be complete. We recommend contacting the local school district to confirm school assignments for this home.

    Get a cash offer in 3 minutes
    Find out how much your home could sell for in as little as 3 minutes with a no-obligation cash offer.
    Estimated market value
    $2,330,000
    Get a cash offer in 3 minutes
    Find out how much your home could sell for in as little as 3 minutes with a no-obligation cash offer.
    Estimated market value
    $2,330,000