Step into 3,208 sq ft of modern sophistication with the Savoy plan – a home that perfectly blends luxury with everyday comfort. This 5-bedroom, 4-bathroom beauty, complete with a 2-car garage, is designed to impress at every turn. At the heart of the home, the gourmet kitchen stands out with its sleek, black Noir Collection cabinetry – a bold statement that complements the open, airy design. The kitchen flows effortlessly into a sunlit family room and charming breakfast area, creating the ideal space for lively gatherings or peaceful mornings. For more formal moments, the separate dining room adds just the right touch of elegance. Retreat to the expansive Primary Suite, where a tray ceiling, ceiling fan, and spacious walk-in closet offer the ultimate in relaxation and luxury. A guest bedroom on the main floor ensures convenience, while the upstairs laundry makes daily routines a breeze. Enjoy your private escape in the serene backyard, backing up to tranquil wooded scenery. At Creekside, experience the convenience of living in a prime location that seamlessly blends your lifestyle needs with the beauty of nature. Situated near the tranquil Lake Lanier and the vibrant North Georgia Premium Outlets, Creekside offers unparalleled access to both shopping and recreational activities. With GA 400 in close proximity, exploring the picturesque North Georgia Mountains or enjoying a day at Toto Creek Park, which is just a mile away and features a boat launch, has never been easier. Additionally, the presence of a strong medical hub nearby ensures that your health and wellness needs are always covered. Creekside is not just a place to live; it's a gateway to a life well-lived, where convenience meets natural beauty. This home has a projected delivery date of February 2025. For further details and information on current promotions, please contact an onsite Community Sales Manager. Please note that renderings are for illustrative purposes, and photos may represent sample products of homes under construction. Actual exterior and interior selections may vary by homesite.
Closed
$492,000
5 Gresham Ct, Dawsonville, GA 30534
5beds
3,208sqft
Single Family Residence, Residential
Built in 2024
6,534 Square Feet Lot
$498,300 Zestimate®
$153/sqft
$2,668 Estimated rent
Home value
$498,300
$419,000 - $593,000
$2,668/mo
Zestimate® history
Owner options
List your home for rent
$2,668/mo
Rent Zestimate®
Find your next renter with Zillow Rental Manager. Plus, with online applications, you can quickly screen prospective tenants – for free.
$2,668/mo
Rent Zestimate®
Refinance and save
$3,949/mo
Est. payment
Refinancing to a lower rate could help reduce your monthly payments and save thousands over the life of the loan.
$3,949/mo
Est. payment
Explore your selling options
Work with a Zillow partner agent
Leverage their expertise and Zillow's premium Showcase listings to get your home seen by more buyers.
Get startedList with your own agent
Get your home in front of millions of buyers by listing it on Zillow.
Learn how to do itSell it yourself
Take full control of how buyers see your home on Zillow by listing For Sale by Owner (FSBO).
List your homeWhat's special
Serene backyardCharming breakfast areaSunlit family roomSeparate dining roomSpacious walk-in closetTranquil wooded sceneryGourmet kitchen
Zillow last checked:
Listing updated:
Listed by:
Julie Budden,
Ashton Woods Realty, LLC,
MaryBeth Ibenthal,
Ashton Woods Realty, LLC
Bought with:
Venkateshwarlu Nalluri, 429305
Virtual Properties Realty.com
Source: FMLS GA,MLS#: 7501437
Facts & features
Interior
Bedrooms & bathrooms
- Bedrooms: 5
- Bathrooms: 4
- Full bathrooms: 4
- Main level bathrooms: 1
- Main level bedrooms: 1
Rooms
- Room types: Other
Primary bedroom
- Features: Oversized Master, Split Bedroom Plan
- Level: Oversized Master, Split Bedroom Plan
Bedroom
- Features: Oversized Master, Split Bedroom Plan
Primary bathroom
- Features: Double Vanity, Separate Tub/Shower, Soaking Tub
Dining room
- Features: Separate Dining Room
Kitchen
- Features: Breakfast Room, Cabinets Other, Eat-in Kitchen, Kitchen Island, Pantry, Solid Surface Counters, View to Family Room
Heating
- Central, Forced Air, Natural Gas
Cooling
- Central Air, Electric
Appliances
- Included: Dishwasher, Disposal, Electric Range, Gas Cooktop, Gas Water Heater, Microwave
- Laundry: Laundry Room, Upper Level
Features
- Double Vanity, Entrance Foyer, High Ceilings 9 ft Main, Walk-In Closet(s)
- Flooring: Carpet, Laminate, Vinyl
- Windows: Insulated Windows
- Basement: None
- Number of fireplaces: 1
- Fireplace features: Factory Built, Family Room, Living Room
- Common walls with other units/homes: No Common Walls
Interior area
- Total structure area: 3,208
- Total interior livable area: 3,208 sqft
- Finished area above ground: 3,208
- Finished area below ground: 0
Property
Parking
- Total spaces: 2
- Parking features: Garage, Garage Door Opener, Garage Faces Front, Kitchen Level
- Garage spaces: 2
Accessibility
- Accessibility features: None
Features
- Levels: Two
- Stories: 2
- Patio & porch: Front Porch, Patio
- Exterior features: Rain Gutters, No Dock
- Pool features: None
- Spa features: None
- Fencing: None
- Has view: Yes
- View description: Neighborhood, Trees/Woods
- Waterfront features: None
- Body of water: None
Lot
- Size: 6,534 Square Feet
- Dimensions: 55 X 125
- Features: Back Yard, Front Yard, Landscaped, Level, Sprinklers In Front
Details
- Additional structures: None
- Parcel number: 118A001038
- Other equipment: None
- Horse amenities: None
Construction
Type & style
- Home type: SingleFamily
- Architectural style: Craftsman,Traditional
- Property subtype: Single Family Residence, Residential
Materials
- Blown-In Insulation, Cement Siding, HardiPlank Type
- Foundation: Slab
- Roof: Composition,Shingle
Condition
- Under Construction
- New construction: Yes
- Year built: 2024
Details
- Warranty included: Yes
Utilities & green energy
- Electric: 110 Volts, 220 Volts in Laundry
- Sewer: Other
- Water: Public
- Utilities for property: Electricity Available, Natural Gas Available, Sewer Available, Underground Utilities, Water Available
Green energy
- Energy efficient items: None
- Energy generation: None
- Water conservation: Low-Flow Fixtures
Community & HOA
Community
- Features: Homeowners Assoc, Sidewalks, Street Lights
- Security: Carbon Monoxide Detector(s), Smoke Detector(s)
- Subdivision: Creekside
HOA
- Has HOA: Yes
- Services included: Reserve Fund
- HOA fee: $1,050 annually
- HOA phone: 678-710-6097
Location
- Region: Dawsonville
Financial & listing details
- Price per square foot: $153/sqft
- Tax assessed value: $367,187
- Annual tax amount: $2,389
- Date on market: 12/27/2024
- Cumulative days on market: 48 days
- Listing terms: Cash,Conventional,FHA,VA Loan
- Electric utility on property: Yes
- Road surface type: Asphalt
Price history
| Date | Event | Price |
|---|---|---|
| 4/29/2025 | Sold | $492,000-4.4%$153/sqft |
Source:  FMLS GA #7501437 Report a problem FMLS GA #7501437 Report a problem | ||
| 3/12/2025 | Pending sale | $514,900$161/sqft |
Source: FMLS GA #7501437 Report a problem | ||
| 3/2/2025 | Price change | $514,900+3%$161/sqft |
Source: FMLS GA #7501437 Report a problem | ||
| 2/3/2025 | Pending sale | $499,900$156/sqft |
Source: FMLS GA #7501437 Report a problem | ||
| 1/28/2025 | Price change | $499,900+100080.4%$156/sqft |
Source:  Ashton Woods Homes Report a problem Ashton Woods Homes Report a problem | ||
| 1/22/2025 | Price change | $499-99.9% |
Source: Ashton Woods Homes Report a problem | ||
| 1/21/2025 | Price change | $499,900-3.4%$156/sqft |
Source: FMLS GA #7501437 Report a problem | ||
| 12/27/2024 | Listed for sale | $517,350$161/sqft |
Source: FMLS GA #7501437 Report a problem | ||
Public tax history
| Year | Property taxes | Tax assessment |
|---|---|---|
| 2025 | $2,389 | $146,875 |
Find assessor info on the county website
Neighborhood: 30534
Nearby homes
- $475,0005 bd4 ba2.8k sqft8 Mayfield St, Dawsonville, GA 30534Sold

- $474,9005 bd4 ba2.8k sqft15 Gresham Ct, Dawsonville, GA 30534Sold
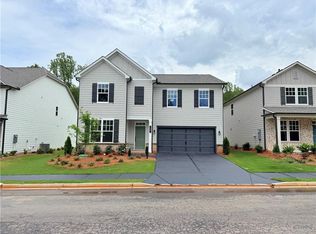
- $454,0005 bd4 ba3.2k sqft350 Foxhill Dr, Dawsonville, GA 30534Sold
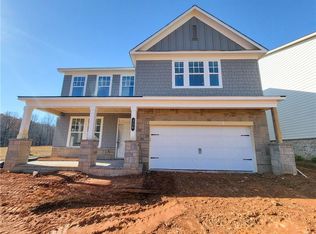
- $440,0005 bd4 ba2.8k sqft338 Foxhill Dr, Dawsonville, GA 30534Sold

- $499,9005 bd4 ba3.2k sqft16 Mayfair St, Dawsonville, GA 30534Sold
- $484,9005 bd4 ba2.8k sqft23 Gresham Ct, Dawsonville, GA 30534Sold
- $489,9005 bd4 ba3.2k sqft347 Foxhill Dr, Dawsonville, GA 30534Sold
- $459,9005 bd4 ba2.8k sqft335 Foxhill Dr, Dawsonville, GA 30534Sold
Nearby schools
GreatSchools rating
- 6/10Kilough Elementary SchoolGrades: PK-5Distance: 2.2 mi
- 6/10New Dawson County Middle SchoolGrades: 8-9Distance: 6.9 mi
- 9/10Dawson County High SchoolGrades: 10-12Distance: 6.3 mi
Schools provided by the listing agent
- Elementary: Kilough
- Middle: Dawson County
- High: Dawson County
Source: FMLS GA. This data may not be complete. We recommend contacting the local school district to confirm school assignments for this home.
Get a cash offer in 3 minutes
Find out how much your home could sell for in as little as 3 minutes with a no-obligation cash offer.
Estimated market value
$498,300
Get a cash offer in 3 minutes
Find out how much your home could sell for in as little as 3 minutes with a no-obligation cash offer.
Estimated market value
$498,300
- Georgia
- Dawson County
- Dawsonville
- 30534
- 5 Gresham Ct
Nearby cities
Nearby neighborhoods
Nearby zip codes
Other Dawsonville Topics
