Skip main navigation
Off market
  • $902,000

    5 Gretchen Ln, Bethel, CT 06801

    4beds
    3,435sqft
    SingleFamily
    Built in 2000
    5.25 Acres Lot
    $902,000 Zestimate®
    $263/sqft
    $4,756 Estimated rent

    Home value

    $902,000

    $848,000 - $965,000

    $4,756/mo

    Zestimate® history
    Loading
    Loading...

    Owner options

    List your home for rent

    $4,756/mo

    Rent Zestimate®

    Find your next renter with Zillow Rental Manager. Plus, with online applications, you can quickly screen prospective tenants – for free.

    Learn more

    $4,756/mo

    Rent Zestimate®

    Refinance and save

    $6,009/mo

    Est. payment

    Refinancing to a lower rate could help reduce your monthly payments and save thousands over the life of the loan.

    See today's rates

    $6,009/mo

    Est. payment

    Explore your selling options

    Work with a Zillow partner agent

    Leverage their expertise and Zillow's premium Showcase listings to get your home seen by more buyers.

    Get started

    List with your own agent

    Get your home in front of millions of buyers by listing it on Zillow.

    Learn how to do it

    Sell it yourself

    Take full control of how buyers see your home on Zillow by listing For Sale by Owner (FSBO).

    List your home

    What's special

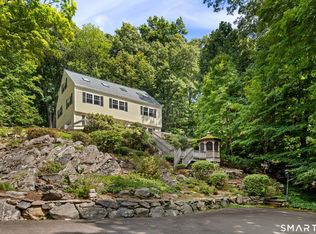
    Custom Build 4 Bedroom, 3 Full Bath Colonial set on 5+ Secluded Acres yet Minutes to Downtown Bethel! Main Level has a 2 Story Foyer with Tumbled Marble and Double Coat Closets, Large Country Kitchen with Center Island, Maple Cabinets with Crown Molding, Tiled Backsplash, Stainless Steel Appliances Including a Sub-Zero Fridge, Separate Dining Area with Sliders to Rear Yard, Tumbled Marble Flooring with In-Lay, Butlers Pantry with Bar-Sink and Recessed Lighting. The Formal Living Room has a Wood-Burning Fireplace, Hardwood Floors and French Doors that Open to the Formal Dining Room. There is also a Family Room off the Kitchen, Laundry Room with Front Loader Washer/Dryer and Storage Above, Full Bath and Home Office on this Level. Upper Level has Large Master Suite with His and Her Walk-In-Closets and a Full Bath with Double Pedestal Sinks, Soaking Tub and Spa Like Shower with (3) Body Jets, Rain Head and (2) Hand-Held Wands. The (3) Additional Bedrooms, (2) that share a Jack and Jill Bath complete this level. All Bedrooms have Hardwood Floors. Large Attic (runs entire length of house) and Full unfinished Basement with Garage Access makes for Great Storage. Don't forget the Covered Entryway, Solid Doors, 9' ceilings, "Dental" Crown Molding, Recessed Lighting, Transom Windows Over Sliders, Central Air & Amazing Masonry Work Throughout the Property! This home was Custom Built by the Owner, Euro Construction, & High Quality Materials, Craftsmanship & Pride are shown Throughout!

    This property is off market, which means it's not currently listed for sale or rent on Zillow. This may be different from what's available on other websites or public sources.

    Facts & features

    Interior

    Bedrooms & bathrooms
    • Bedrooms: 4
    • Bathrooms: 3
    • Full bathrooms: 3
    Heating
    • Baseboard, Radiant, Oil
    Cooling
    • Central
    Appliances
    • Included: Dishwasher, Dryer, Microwave, Refrigerator
    • Laundry: Laundry Room, Main Level
    Features
    • Laundry Room, Foyer
    • Basement: Unfinished, Full, Garage Access, Storage Space
    • Attic: Storage, Floored, Access Panel
    • Has fireplace: Yes
    Interior area
    • Total interior livable area: 3,435 sqft

    Property

    Parking
    • Total spaces: 2
    • Parking features: Garage - Attached
    Features
    • Patio & porch: Porch
    • Exterior features: Wood
    • Waterfront features: Not Applicable
    Lot
    • Size: 5.25 Acres
    • Features: Level, Cul-de-Sac, Secluded
    Details
    • Parcel number: BETHM32B47AL123
    • Zoning: R-40

    Construction

    Type & style
    • Home type: SingleFamily
    • Architectural style: Colonial
    Materials
    • Roof: Asphalt
    Condition
    • Year built: 2000

    Utilities & green energy

    • Sewer: Septic Tank
    • Water: Private Well

    Community & neighborhood

    Location
    • Region: Bethel

    HOA & financial

    Other financial information
    • Total actual rent: 519900

    Other

    Other facts
    • Heating: Baseboard, Radiant, Oil
    • Sewer: Septic Tank
    • Appliances: Dishwasher, Refrigerator, Dryer, Microwave, Washer, Cooktop, Wall Oven, Subzero
    • FireplaceYN: true
    • Roof: Asphalt
    • GarageYN: true
    • AttachedGarageYN: true
    • Basement: Unfinished, Full, Garage Access, Storage Space
    • AssociationYN: 0
    • HeatingYN: true
    • CoolingYN: true
    • RoomsTotal: 9
    • FireplacesTotal: 1
    • CommunityFeatures: Playground, Park, Medical Facilities, Shopping/Mall, Library, Private School(s)
    • ConstructionMaterials: Frame, Wood Siding
    • Zoning: R-40
    • CurrentFinancing: Conventional
    • LandLeaseAmountFrequency: Monthly
    • LotFeatures: Level, Cul-de-Sac, Secluded
    • ArchitecturalStyle: Colonial
    • Cooling: Central Air
    • PatioAndPorchFeatures: Porch
    • LaundryFeatures: Laundry Room, Main Level
    • ParkingFeatures: Attached Garage, Under House Garage
    • InteriorFeatures: Laundry Room, Foyer
    • Attic: Storage, Floored, Access Panel
    • WaterSource: Private Well
    • YearBuiltSource: Public Records
    • FoundationDetails: Concrete
    • WaterfrontFeatures: Not Applicable
    • TotalActualRent: 519900.00
    • MlsStatus: Show

    Price history

    DateEventPrice
    12/23/2019Sold$490,000-5.8%$143/sqft
    Source: Smart MLS #170231584 Report a problem
    10/17/2019Pending sale$519,900$151/sqft
    Source: Keller Williams Realty #170231584 Report a problem
    10/9/2019Price change$519,900-2.8%$151/sqft
    Source: Keller Williams Realty #170231584 Report a problem
    9/13/2019Price change$535,000-2.7%$156/sqft
    Source: Keller Williams Realty #170231584 Report a problem
    7/16/2019Price change$549,900-3.5%$160/sqft
    Source: William Raveis Real Estate #170184928 Report a problem
    6/10/2019Price change$569,900-1.7%$166/sqft
    Source: William Raveis Real Estate #170184928 Report a problem
    4/17/2019Listed for sale$579,900+866.5%$169/sqft
    Source: William Raveis Real Estate #170184928 Report a problem
    11/10/1997Sold$60,000-52%$17/sqft
    Source: Public Record Report a problem
    2/13/1987Sold$125,000$36/sqft
    Source: Public Record Report a problem

    Public tax history

    YearProperty taxesTax assessment
    2025$16,280 +4.3%$535,360
    2024$15,616 +2.6%$535,360
    2023$15,220 +17.3%$535,360 +42.7%
    2022$12,976 +1%$375,130
    2021$12,852 +5.9%$375,130 +4.3%
    2020$12,140 +1%$359,800
    2019$12,021 +1.6%$359,800
    2018$11,827 +1.5%$359,800 +1.5%
    2017$11,657 +2.2%$354,520
    2016$11,405 0%$354,520
    2015$11,408 +0.2%$354,520
    2014$11,384 +1.9%$354,520 +0%
    2013$11,167 +5%$354,515 -19.7%
    2012$10,633 +3.6%$441,760
    2011$10,267 +3.6%$441,760
    2010$9,913 +3.7%$441,760
    2009$9,560 +1.7%$441,760
    2008$9,401 -4.6%$441,760 +26.2%
    2007$9,852 +1.4%$349,970
    2006$9,712 +4.8%$349,970
    2005$9,267 +3.9%$349,970
    2004$8,917 +3.8%$349,970
    2003$8,592 +69.1%$349,970 +106.6%
    2001$5,080 +149.8%$169,400 +133.7%
    2000$2,034 +4.8%$72,500 +0%
    1999$1,940 $72,485

    Find assessor info on the county website

    Neighborhood: 06801

    Nearby schools

    GreatSchools rating
    Get pre-qualified for a loan
    At Zillow Home Loans, we can pre-qualify you in as little as 5 minutes with no impact to your credit score.

    An equal housing lender. NMLS #10287.

    Sell for more on Zillow
    Get a Zillow Showcase℠ listing at no additional cost and you could sell for .
    $902,000
    2% more
    +$18,040
    With Zillow Showcase(estimated)
    $920,040