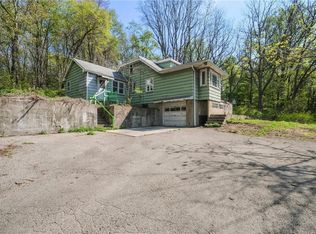
Nestled on a serene, private road in Cortlandt Manor, this meticulously renovated 3-bedroom, 3.1-bathroom home offers an ideal blend of modern amenities and tranquil living. The main level boasts a primary suite for convenient first-floor living, an updated eat-in kitchen, a mudroom with direct access to both the deck and the two-car garage, and a convenient half bath. Beautiful laminate flooring flows throughout the home. The upper level features two spacious bedrooms, a full bathroom, and a cozy sitting area. The full finished basement offers versatile space, including an office, a den, a family room, a bathroom, and a summer kitchen—perfect for entertaining. There is also an additional unfinished basement area with utilities and ample storage. Set on a level, wooded .99-acre lot, the outdoor space offers peace and privacy, while still being part of a small community with one neighboring home. With every detail thoughtfully updated and maintained, this home is move-in ready and waiting for its new owners! Additional Information: HeatingFuel:Oil Above Ground,ParkingFeatures:2 Car Attached,
Sold for $700,000
$700,000
5 Grexa Place, Cortlandt Manor, NY 10567
3beds
2,085sqft
Single Family Residence, Residential
Built in 1951
1 Acres Lot
$771,600 Zestimate®
$336/sqft
$5,789 Estimated rent
Home value
$771,600
$687,000 - $864,000
$5,789/mo
Zestimate® history
Owner options
List your home for rent
$5,789/mo
Rent Zestimate®
Find your next renter with Zillow Rental Manager. Plus, with online applications, you can quickly screen prospective tenants – for free.
$5,789/mo
Rent Zestimate®
Refinance and save
$4,631/mo
Est. payment
Refinancing to a lower rate could help reduce your monthly payments and save thousands over the life of the loan.
$4,631/mo
Est. payment
Explore your selling options
Work with a Zillow partner agent
Leverage their expertise and Zillow's premium Showcase listings to get your home seen by more buyers.
Get startedList with your own agent
Get your home in front of millions of buyers by listing it on Zillow.
Learn how to do itSell it yourself
Take full control of how buyers see your home on Zillow by listing For Sale by Owner (FSBO).
List your homeWhat's special
Zillow last checked:
Listing updated:
Listed by:
Maria Campanelli 914-552-1525,
BHHS River Towns Real Estate 914-271-3300
Bought with:
Adam M. Macpherson, 40MA1175260
RE/MAX Distinguished Hms.&Prop
Source: OneKey® MLS as distributed by MLS GRID,MLS#: H6331523
Facts & features
Interior
Bedrooms & bathrooms
- Bedrooms: 3
- Bathrooms: 4
- Full bathrooms: 3
- 1/2 bathrooms: 1
Other
- Description: Enter from the oversized deck into the large living room, custom eat in kitchen w/dining area, primary suite w/full bathroom & walk in closet. Large, custom mud room/launadry room with door to front of the house & two car garage.
- Level: First
Other
- Description: Two very large bedrooms, full bathroom & large landing which makes for a perfect sitting room.
- Level: Second
Other
- Description: Two rooms which make for perfect home office & den, bull bathroom, large family room w/summer kitchen & door to yard.
- Level: Lower
Other
- Description: Unfinished basement accessed from outside with utilities, oil tank & storage.
- Level: Basement
Heating
- Oil, Hot Water
Cooling
- Central Air, Wall/Window Unit(s)
Appliances
- Included: Gas Water Heater, Dishwasher, Dryer, Refrigerator, Washer
Features
- Ceiling Fan(s), Chandelier, Master Downstairs, Chefs Kitchen, Primary Bathroom
- Windows: Screens
- Basement: Finished,Full,Walk-Out Access
- Attic: Dormer
Interior area
- Total structure area: 2,085
- Total interior livable area: 2,085 sqft
Property
Parking
- Total spaces: 2
- Parking features: Attached, Driveway, Garage Door Opener
- Has uncovered spaces: Yes
Features
- Levels: Three Or More
- Stories: 3
- Patio & porch: Deck
Lot
- Size: 1 Acres
- Features: Views, Level, Wooded
Details
- Parcel number: 2289012015000010000029
Construction
Type & style
- Home type: SingleFamily
- Architectural style: Cape Cod
- Property subtype: Single Family Residence, Residential
Materials
- Stone, Stucco, Vinyl Siding
Condition
- Estimated
- Year built: 1951
- Major remodel year: 2022
Utilities & green energy
- Sewer: Septic Tank
- Water: Public
- Utilities for property: Trash Collection Public
Community & HOA
HOA
- Has HOA: No
Location
- Region: Cortlandt Manor
Financial & listing details
- Price per square foot: $336/sqft
- Tax assessed value: $4,000
- Annual tax amount: $8,634
- Date on market: 11/2/2024
- Cumulative days on market: 11 days
- Listing agreement: Exclusive Right To Sell
- Listing terms: Cash
- Inclusions: Door Hardware, Light Fixtures, Oven/Range, Second Dishwasher, Second Refrigerator
Price history
| Date | Event | Price |
|---|---|---|
| 1/6/2025 | Sold | $700,000+11.3%$336/sqft |
Source:  OneKey® MLS as distributed by MLS GRID #H6331523 Report a problem OneKey® MLS as distributed by MLS GRID #H6331523 Report a problem | ||
| 11/2/2024 | Pending sale | $629,000$302/sqft |
Source: OneKey® MLS as distributed by MLS GRID #H6331523 Report a problem | ||
| 10/20/2024 | Listing removed | $629,000$302/sqft |
Source: BHHS broker feed #H6331523 Report a problem | ||
| 10/9/2024 | Listed for sale | $629,000+240%$302/sqft |
Source: OneKey® MLS as distributed by MLS GRID #H6331523 Report a problem | ||
| 7/31/2013 | Sold | $185,000-15.9%$89/sqft |
Source: OneKey® MLS as distributed by MLS GRID #H3301631 Report a problem | ||
| 4/25/2013 | Price change | $220,000-11.6%$106/sqft |
Source: Coldwell Banker Residential Brokerage - Yorktown Heights Office #3301631 Report a problem | ||
| 1/21/2013 | Listed for sale | $249,000$119/sqft |
Source: Coldwell Banker Residential Brokerage - Yorktown Heights Office #3301631 Report a problem | ||
Public tax history
| Year | Property taxes | Tax assessment |
|---|---|---|
| 2025 | -- | $4,000 |
| 2024 | -- | $4,000 |
| 2023 | -- | $4,000 |
| 2022 | -- | $4,000 |
| 2021 | -- | $4,000 |
| 2020 | -- | $4,000 |
| 2019 | -- | $4,000 |
| 2018 | -- | $4,000 |
| 2017 | -- | $4,000 |
| 2016 | -- | $4,000 |
| 2015 | -- | $4,000 |
| 2014 | -- | $4,000 -30.1% |
| 2013 | -- | $5,725 |
| 2012 | -- | $5,725 |
| 2011 | -- | $5,725 |
| 2010 | -- | $5,725 |
| 2009 | -- | $5,725 |
| 2008 | -- | $5,725 |
| 2007 | -- | $5,725 |
| 2006 | -- | $5,725 |
| 2004 | -- | $5,725 |
| 2003 | -- | $5,725 |
| 2002 | -- | $5,725 |
| 2000 | -- | $5,725 |
| 1999 | -- | $5,725 |
Find assessor info on the county website
Neighborhood: 10567
Nearby homes
- $602,900-- bd-- ba-- sqft9 Grexa Pl, Cortlandt Manor, NY 10567Off Market
- $907,600-- bd-- ba-- sqft22 Hillcrest Ave, Cortlandt Manor, NY 10567Off Market
- $949,800-- bd-- ba-- sqft102A Gallows Hill Rd, Cortlandt Manor, NY 10567Off Market
- $497,9002 bd2 ba1.2k sqft98A Gallows Hill Rd, Cortlandt Manor, NY 10567Off Market
- $684,600-- bd-- ba-- sqft104 Gallows Hill Rd, Cortlandt Manor, NY 10567Off Market
- $677,200-- bd-- ba-- sqft106 Gallows Hill Rd, Cortlandt Manor, NY 10567Off Market
- $1,049,5004 bd4 ba-- sqft26 Hillcrest Ave, Cortlandt Manor, NY 10567Off Market
- $657,400-- bd-- ba-- sqft102 Gallows Hill Rd, Cortlandt Manor, NY 10567Off Market
Nearby schools
GreatSchools rating
- 6/10Van Cortlandtville SchoolGrades: K-5Distance: 1.8 mi
- 4/10Lakeland Copper Beech Middle SchoolGrades: 6-8Distance: 4.5 mi
- 7/10Walter Panas High SchoolGrades: 9-12Distance: 4 mi
Schools provided by the listing agent
- Elementary: Van Cortlandtville
- Middle: Lakeland-Copper Beech Middle Sch
- High: Walter Panas High School
Source: OneKey® MLS as distributed by MLS GRID. This data may not be complete. We recommend contacting the local school district to confirm school assignments for this home.
- New York
- Westchester County
- Cortlandt Manor
- 10567
- 5 Grexa Place
Nearby cities
Nearby zip codes
Other Cortlandt Manor Topics
