Skip main navigation
Active
  • $435,000

    5 Grey Trl, Vernon Twp., NJ 07462

    3beds
    24,306sqft
    : 
    Loading
    Get pre-qualified
    Single Family Residence
    Built in 1988
    0.56 Acres Lot
    $-- Zestimate®
    $18/sqft
    $54/mo HOA

    What's special

    Contemporary finishesBeautiful kitchenTwo fireplacesLush half-acre wooded backyardPremium cabinetryPrivate tree-lined tranquilityMassive deck
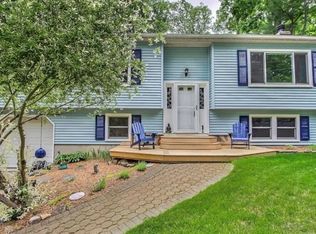
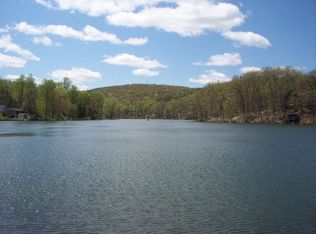
    Welcome home to 5 Grey Trail, a stunning 3-bedroom, 2-bathroom retreat tucked away on a peaceful 0.51-acre lot in the heart of Vernon. Offering 1,932 square feet of thoughtfully designed living space, this home perfectly balances private, tree-lined tranquility with modern living. The heart of the home is the beautiful kitchen, boasting premium cabinetry, sleek countertops, and contemporary finishes perfect for casual morning coffee or holiday meal prep.There is plenty of extra room for your guests on the ground floor with an additional family room and living space. There are two fireplaces for extra warmth in the winter The spacious layout effortlessly transitions from the sunlit living spaces to your private outdoor oasis. Step through the back doors onto a massive deck the ultimate layout for summer barbecues, al fresco dining, or just sipping your morning coffee while taking in the views of your lush, half-acre wooded backyard.Part of the Pleasant Valley Country Club Lake Community and just moments from local lakes, Mountain Creek skiing, water parks, and stunning hiking trails, this property offers a rare combination of turn-key modern living and the classic Sussex County lifestyle. Don't miss your chance to make this mountain-hued haven your own!
    27 days
    |
    1,190
    |
    66
    |

    Zillow last checked:

    Listing updated:

    Listed by:

    Nicole Nazario 201-939-0500,

    A W Vanwinkle & Co.

    Source: GSMLS,MLS#: 4033754MLS Logo

    Loading...

      Facts & features

      Interior

      Bedrooms & bathrooms
      • Bedrooms: 3
      • Bathrooms: 2
      • Full bathrooms: 2
      Dining room
      • Features: Living/Dining Combo
      Kitchen
      • Features: Not Eat-In Kitchen
      Heating
      • Forced Air, Oil Tank Above Ground - Outside
      Cooling
      • Window Unit(s)
      Appliances
      • Included: Carbon Monoxide Detector, Dishwasher, Range/Oven-Gas, Refrigerator, Oil Water Heater
      Features
      • Basement: Yes,Full
      • Number of fireplaces: 2
      • Fireplace features: Family Room, Living Room
      Interior area
      • Total structure area: 24,306
      • Total interior livable area: 24,306 sqft

      Property

      Parking
      • Total spaces: 4
      • Parking features: Paver Block, Attached Garage
      • Attached garage spaces: 1
      • Uncovered spaces: 4
      Features
      • Levels: Bi-Level
      • Patio & porch: Deck
      • Has view: Yes
      • View description: Mountain(s)
      Lot
      • Size: 0.56 Acres
      • Dimensions: .558 AC
      • Features: Irregular Lot
      Details
      • Parcel number: 2822005830000000140000

      Construction

      Type & style
      • Home type: SingleFamily
      • Property subtype: Single Family Residence
      Materials
      • Vinyl Siding
      • Roof: Composition Shingle
      Condition
      • Year built: 1988

      Utilities & green energy

      • Gas: Gas-Propane
      • Sewer: Septic 3 Bedroom Town Verified
      • Water: Well
      • Utilities for property: Propane, Garbage Extra Charge

      Community & HOA

      Community
      • Security: Carbon Monoxide Detector
      • Subdivision: Pvcc
      HOA
      • Has HOA: Yes
      • HOA fee: $651 annually
      Location
      • Region: Vernon

      Financial & listing details

      • Price per square foot: $18/sqft
      • Tax assessed value: $341,100
      • Annual tax amount: $7,998
      • Date on market: 6/11/2026
      • Ownership type: Fee Simple

        Estimated market value

        Not available

        Estimated sales range

        Not available

        Not available

        Price history

        DateEventPrice
        6/11/2026Listed for sale$435,000+31.8%$18/sqft
        Source: GSMLS #4033754 Report a problem
        8/21/2023Listing removed--
        Source: GSMLS #3716722 Report a problem
        8/19/2021Sold$330,100+3.5%$14/sqft
        Source: GSMLS #3716722 Report a problem
        6/5/2021Listed for sale$319,000+6.7%$13/sqft
        Source: GSMLS #3716722 Report a problem
        5/6/2021Listing removed--
        Source: GSMLS #3707735 Report a problem
        5/1/2021Listed for sale$299,000$12/sqft
        Source: GSMLS #3707735 Report a problem

        Public tax history

        Tax history is unavailable.

        Monthly payment

        Est. payment

        Payment breakdown

        Explore the cost of this home by adjusting the details. Changes won't be saved.
        All calculations are estimates and provided by Zillow, Inc. for informational purposes only. Actual amounts may vary.
        HOA fees may include property taxes on listings classified as Co-Ops. Contact the listing agent and/or owner for fee details.
        Mortgage interest rates are dependent on a number of factors, including credit score, down payment, and repayment length. Interest rate data provided by Zillow Group Marketplace, Inc. as of 1/1/1970 from various mortgage lenders with which we have lead or other similar arrangements; the Estimated Payment is an average of those rates.
        See how much you could borrow to make a competitive offer.

        Climate risks

        Neighborhood: McAfee

        Getting around

        2 / 100
        Car-Dependent
        1 / 100
        Somewhat Bikeable

        Nearby schools

        GreatSchools rating

        A local agent can set up tours, give advice and negotiate with sellers.

        A local lender can help you make sure your offer is ready when you are.

        Browse local experts