This 3-bedroom ranch offers comfort, convenience, and style. The spacious living room features a stunning stacked stone fireplace perfect for relaxing evenings and picture perfect sunsets out the bay window. The kitchen is appointed with white cabinetry and granite countertops opening to the adjoining dining area. Down the hall you’ll find three bedrooms and a full bath. Hardwood flooring throughout main living area and bedrooms. Full bath with walk-in shower. Outside a terraced yard with stone wall is a perfect retreat for gardening and bird watching. The 1-car garage and full basement offers plenty of storage. Just down the road from South Hadley Village Commons and Mount Holyoke Hiking Range. Enjoy the small-town character, scenic trails, and proximity to local farms, major routes, and the Five College area.
Sold for $341,900
$341,900
5 Greystone Ave, Granby, MA 01033
3beds
960sqft
Single Family Residence
Built in 1957
7,800 Square Feet Lot
$342,300 Zestimate®
$356/sqft
$2,507 Estimated rent
Home value
$342,300
$325,000 - $359,000
$2,507/mo
Zestimate® history
Owner options
List your home for rent
$2,507/mo
Rent Zestimate®
Find your next renter with Zillow Rental Manager. Plus, with online applications, you can quickly screen prospective tenants – for free.
$2,507/mo
Rent Zestimate®
Refinance and save
$2,433/mo
Est. payment
Refinancing to a lower rate could help reduce your monthly payments and save thousands over the life of the loan.
$2,433/mo
Est. payment
Explore your selling options
Work with a Zillow partner agent
Leverage their expertise and Zillow's premium Showcase listings to get your home seen by more buyers.
Get startedList with your own agent
Get your home in front of millions of buyers by listing it on Zillow.
Learn how to do itSell it yourself
Take full control of how buyers see your home on Zillow by listing For Sale by Owner (FSBO).
List your homeWhat's special
Stacked stone fireplaceWalk-in showerGranite countertopsHardwood flooringWhite cabinetryBay window
Zillow last checked:
Listing updated:
Listed by:
Nathan Daniel 413-387-8608,
RE/MAX ONE 860-444-7362
Bought with:
Leona Thomas
Coldwell Banker Realty - Western MA
Source: MLS PIN,MLS#: 73440317
Facts & features
Interior
Bedrooms & bathrooms
- Bedrooms: 3
- Bathrooms: 1
- Full bathrooms: 1
Primary bedroom
- Features: Walk-In Closet(s), Flooring - Wood
- Level: First
- Area: 150
- Dimensions: 15 x 10
Bedroom 2
- Features: Closet, Flooring - Wood
- Level: First
- Area: 104
- Dimensions: 13 x 8
Bedroom 3
- Features: Closet, Flooring - Wood
- Level: First
- Area: 99
- Dimensions: 11 x 9
Bathroom 1
- Features: Bathroom - Full, Bathroom - With Shower Stall, Closet - Linen, Countertops - Stone/Granite/Solid
- Level: First
- Area: 56
- Dimensions: 8 x 7
Dining room
- Features: Flooring - Wood, Open Floorplan
- Level: First
- Area: 64
- Dimensions: 8 x 8
Kitchen
- Features: Pantry, Countertops - Stone/Granite/Solid, Remodeled
- Level: First
- Area: 80
- Dimensions: 10 x 8
Living room
- Features: Closet, Flooring - Wood, Window(s) - Bay/Bow/Box, Open Floorplan
- Level: First
- Area: 266
- Dimensions: 19 x 14
Heating
- Baseboard, Oil, Ductless
Cooling
- Ductless
Appliances
- Included: Water Heater, Range, Dishwasher, Microwave, Refrigerator, Washer, Dryer
- Laundry: In Basement, Electric Dryer Hookup, Washer Hookup
Features
- Flooring: Wood
- Basement: Full,Interior Entry,Bulkhead,Radon Remediation System,Concrete
- Number of fireplaces: 1
- Fireplace features: Living Room
Interior area
- Total structure area: 960
- Total interior livable area: 960 sqft
- Finished area above ground: 960
Property
Parking
- Total spaces: 4
- Parking features: Attached, Garage Door Opener, Storage, Garage Faces Side, Paved Drive, Off Street, Paved
- Attached garage spaces: 1
- Uncovered spaces: 3
Features
- Exterior features: Rain Gutters, Stone Wall
- Frontage length: 67.00
Lot
- Size: 7,800 Square Feet
- Features: Cleared
Details
- Parcel number: M:1C B:0C L:3,3332957
- Zoning: RS
Construction
Type & style
- Home type: SingleFamily
- Architectural style: Ranch
- Property subtype: Single Family Residence
Materials
- Frame
- Foundation: Block
- Roof: Shingle
Condition
- Year built: 1957
Utilities & green energy
- Electric: Circuit Breakers
- Sewer: Public Sewer, Private Sewer, Other
- Water: Public
- Utilities for property: for Electric Range, for Electric Dryer, Washer Hookup
Community & HOA
Community
- Features: Public Transportation, Shopping, Park, Walk/Jog Trails, Laundromat, Bike Path, Conservation Area, House of Worship, Public School, University
HOA
- Has HOA: No
Location
- Region: Granby
Financial & listing details
- Price per square foot: $356/sqft
- Tax assessed value: $287,600
- Annual tax amount: $4,420
- Date on market: 9/2/2026
- Exclusions: Lr Wall Mounted Tv And Bracket.
- Road surface type: Paved
Price history
| Date | Event | Price |
|---|---|---|
| 12/9/2025 | Sold | $341,900+3.6%$356/sqft |
Source: MLS PIN #73440317 Report a problem | ||
| 10/19/2025 | Contingent | $329,900$344/sqft |
Source: MLS PIN #73440317 Report a problem | ||
| 10/7/2025 | Listed for sale | $329,900+4.7%$344/sqft |
Source: MLS PIN #73440317 Report a problem | ||
| 7/17/2023 | Sold | $315,000+16.7%$328/sqft |
Source: MLS PIN #73103177 Report a problem | ||
| 5/4/2023 | Contingent | $269,900$281/sqft |
Source: MLS PIN #73103177 Report a problem | ||
| 4/26/2023 | Listed for sale | $269,900+24.7%$281/sqft |
Source: MLS PIN #73103177 Report a problem | ||
| 3/24/2021 | Listing removed | -- |
Source: Owner Report a problem | ||
| 7/8/2016 | Sold | $216,500+0.5%$226/sqft |
Source: Public Record Report a problem | ||
| 3/24/2016 | Price change | $215,500-0.7%$224/sqft |
Source: Owner Report a problem | ||
| 2/11/2016 | Price change | $217,000-1.4%$226/sqft |
Source: Owner Report a problem | ||
| 12/28/2015 | Price change | $220,000-2.2%$229/sqft |
Source: Owner Report a problem | ||
| 10/11/2015 | Listed for sale | $225,000+65.4%$234/sqft |
Source: Owner Report a problem | ||
| 6/3/2015 | Sold | $136,000+15.4%$142/sqft |
Source: Public Record Report a problem | ||
| 5/30/2015 | Listed for sale | $117,900-34.1%$123/sqft |
Source: Coldwell Banker Residential Brokerage - Westfield #71847431 Report a problem | ||
| 2/27/2008 | Sold | $179,000$186/sqft |
Source: Public Record Report a problem | ||
Public tax history
| Year | Property taxes | Tax assessment |
|---|---|---|
| 2025 | $4,420 +17.6% | $287,600 +17.2% |
| 2024 | $3,760 +4.5% | $245,300 +16.7% |
| 2023 | $3,597 +4.4% | $210,200 +16.3% |
| 2022 | $3,446 +2.6% | $180,800 +6.9% |
| 2021 | $3,359 +3.5% | $169,200 +3% |
| 2020 | $3,246 +3.6% | $164,200 +1.4% |
| 2019 | $3,134 +2.8% | $161,900 +5.8% |
| 2018 | $3,049 +10.1% | $153,000 |
| 2017 | $2,769 +3.6% | $153,000 +8% |
| 2016 | $2,674 +3% | $141,700 |
| 2015 | $2,595 +4.3% | $141,700 -4.5% |
| 2014 | $2,488 +2.7% | $148,300 |
| 2013 | $2,423 +2.9% | $148,300 |
| 2012 | $2,354 +9.7% | $148,300 +3.6% |
| 2011 | $2,145 +3.2% | $143,200 |
| 2010 | $2,078 +2.6% | $143,200 -4.9% |
| 2009 | $2,026 +3.9% | $150,600 -2.9% |
| 2008 | $1,950 +3.3% | $155,100 +0.3% |
| 2007 | $1,887 +5.5% | $154,700 +7.9% |
| 2006 | $1,788 +20.1% | $143,400 +42.3% |
| 2003 | $1,489 -5.8% | $100,800 +1.1% |
| 2001 | $1,581 | $99,700 |
Find assessor info on the county website
Neighborhood: 01033
Nearby homes
- $264,4003 bd1 ba960 sqft3 Greystone Ave, Granby, MA 01033Off Market
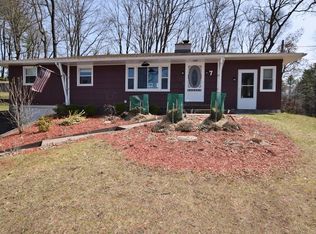
- $312,2003 bd1 ba1k sqft7 Greystone Ave, Granby, MA 01033Off Market
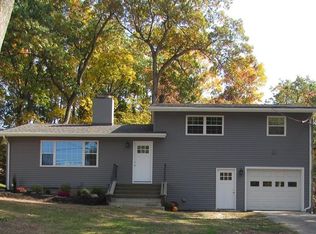
- $403,7003 bd2 ba1.4k sqft9 Greystone Ave, Granby, MA 01033Off Market
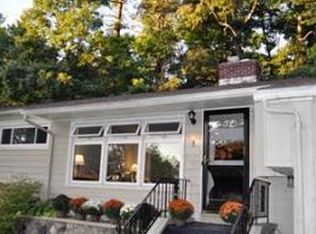
- $314,9003 bd1 ba1k sqft1 Greystone Ave, Granby, MA 01033Off Market
- $354,6004 bd2 ba1.2k sqft2 Greystone Ave, Granby, MA 01033Off Market
- $354,8003 bd2 ba1.4k sqft4 Greystone Ave, Granby, MA 01033Off Market
- $6,600-- bd-- ba-- sqft666 Amherst Rd, Granby, MA 01033Off Market
- $168,400-- bd-- ba-- sqft654 Amherst Rd, Granby, MA 01033Off Market
Nearby schools
GreatSchools rating
- 6/10East Meadow SchoolGrades: PK-6Distance: 2.8 mi
- 5/10Granby Jr Sr High SchoolGrades: 7-12Distance: 2.7 mi
Sell for more on Zillow
Get a Zillow Showcase℠ listing at no additional cost and you could sell for .
$342,300
2% more
+$6,846
With Zillow Showcase(estimated)
$349,146
Sell for more on Zillow
Get a Zillow Showcase℠ listing at no additional cost and you could sell for .
$342,300
2% more
+$6,846
With Zillow Showcase(estimated)
$349,146
- Massachusetts
- Hampshire County
- Granby
- 01033
- 5 Greystone Ave
