New carpet, newly refinished hardwoods, and a new price! Welcome to 5 Greywood Lane a Craftsman masterpiece nestled on a prime corner lot in the sought-after Carter Grove community. With over 5,000 sq ft of refined living across three spacious levels, this 6-bed, 5.5-bath home was built for both comfort and wow-factor entertaining. What Sets It Apart? 6 Bedrooms, 5.5 Baths Including a main-level guest suite with private bath Chef's Kitchen Oversized island, double ovens, walk-in pantry, breakfast nook Dual Laundry Rooms One on the main level + private upstairs laundry in the owner's suite Owner's Retreat Spa-style bath, two oversized walk-in closets, private balcony Finished Basement Game room, full bath, and custom wet bar with easy access to the pool Three-Car Garage With built-in storage and plenty of parking Backyard Oasis Grotto-style pool with slide, tiki hut, and lush landscaping Step Inside From the warm, welcoming foyer to the expansive main living area, this home blends everyday function with high-end design. The main floor features hardwoods throughout, a light-filled formal dining room, and a cozy family room with built-ins and a fireplace. The open-concept kitchen flows into the heart of the home, ideal for hosting. You'll find a main-level laundry/mudroom off the garage and a full guest suite perfect for in-laws or visitors. Upstairs, retreat to your private sanctuary. The luxurious owner's suite includes a soaking tub, glass shower, dual vanities, and your own dedicated laundry room pure convenience. Secondary bedrooms are generously sized with access to stylish full baths. The Basement Bonus The fully finished walk-out basement is your ultimate hangout zone complete with a custom wet bar, full bath, and space for a home theater, game room, or fitness studio. Just steps away is your private pool paradise, making this the ideal setup for indoor-outdoor entertaining. Outdoor Bliss Swim, slide, and sip the evening away this private backyard was made for memory-making. Enjoy the grotto pool with slide, grill under the tiki hut, or simply unwind surrounded by lush landscaping and privacy fencing. Whether you're hosting a summer bash or having a quiet moment under the stars, this space delivers. Community Perks Swim, tennis, clubhouse amenities Cartersville City Schools Convenient to I-75, downtown Cartersville, LakePoint Sports, and more This Is the One! Recently reduced to $799,000 don't miss your chance to own one of Carter Grove's finest. Tour it today and discover why 5 Greywood Lane is more than a home it's a lifestyle.
Closed
$777,000
5 Greywood Ln SE, Cartersville, GA 30120
6beds
5,237sqft
Single Family Residence, Residential
Built in 2007
0.54 Acres Lot
$778,400 Zestimate®
$148/sqft
$3,471 Estimated rent
Home value
$778,400
$716,000 - $848,000
$3,471/mo
Zestimate® history
Owner options
List your home for rent
$3,471/mo
Rent Zestimate®
Find your next renter with Zillow Rental Manager. Plus, with online applications, you can quickly screen prospective tenants – for free.
$3,471/mo
Rent Zestimate®
Refinance and save
$5,274/mo
Est. payment
Refinancing to a lower rate could help reduce your monthly payments and save thousands over the life of the loan.
$5,274/mo
Est. payment
Explore your selling options
Work with a Zillow partner agent
Leverage their expertise and Zillow's premium Showcase listings to get your home seen by more buyers.
Get startedList with your own agent
Get your home in front of millions of buyers by listing it on Zillow.
Learn how to do itSell it yourself
Take full control of how buyers see your home on Zillow by listing For Sale by Owner (FSBO).
List your homeWhat's special
Zillow last checked:
Listing updated:
Listed by:
Josh Wright,
Keller Williams Realty Northwest, LLC. 770-607-7400
Bought with:
Randi Hayes, 436300
Hardy Realty and Development Company
Source: FMLS GA,MLS#: 7615880
Facts & features
Interior
Bedrooms & bathrooms
- Bedrooms: 6
- Bathrooms: 6
- Full bathrooms: 5
- 1/2 bathrooms: 1
- Main level bathrooms: 1
- Main level bedrooms: 1
Rooms
- Room types: Attic, Basement, Bathroom, Bedroom, Bonus Room, Den, Dining Room
Primary bedroom
- Features: Oversized Master, Split Bedroom Plan
- Level: Oversized Master, Split Bedroom Plan
Bedroom
- Features: Oversized Master, Split Bedroom Plan
Primary bathroom
- Features: Double Vanity, Separate Tub/Shower
Dining room
- Features: Separate Dining Room
Kitchen
- Features: Breakfast Bar, Cabinets Stain, Pantry Walk-In, Stone Counters, View to Family Room
Heating
- Central
Cooling
- Central Air
Appliances
- Included: Dishwasher, Disposal, Double Oven, Dryer, Gas Cooktop, Microwave, Range Hood, Refrigerator, Self Cleaning Oven, Washer
- Laundry: Main Level, Mud Room, Upper Level
Features
- Bookcases, Crown Molding
- Flooring: Carpet, Ceramic Tile, Hardwood, Luxury Vinyl
- Windows: None
- Basement: Daylight
- Number of fireplaces: 1
- Fireplace features: Brick
- Common walls with other units/homes: No Common Walls
Interior area
- Total structure area: 5,237
- Total interior livable area: 5,237 sqft
Property
Parking
- Total spaces: 2
- Parking features: Garage, Garage Door Opener, Garage Faces Front, Kitchen Level
- Garage spaces: 2
Accessibility
- Accessibility features: None
Features
- Levels: Three Or More
- Patio & porch: Covered, Deck
- Exterior features: Balcony, Garden, Private Yard, No Dock
- Has private pool: Yes
- Pool features: Heated, In Ground, Pool/Spa Combo, Private, Waterfall
- Has spa: Yes
- Spa features: Private
- Fencing: Back Yard
- Has view: Yes
- View description: Other
- Waterfront features: None
- Body of water: None
Lot
- Size: 0.54 Acres
- Features: Back Yard, Corner Lot
Details
- Additional structures: None
- Parcel number: C125 0001 347
- Other equipment: None
- Horse amenities: None
Construction
Type & style
- Home type: SingleFamily
- Architectural style: Craftsman
- Property subtype: Single Family Residence, Residential
Materials
- Other
- Foundation: Slab
- Roof: Other
Condition
- Resale
- New construction: No
- Year built: 2007
Utilities & green energy
- Electric: 110 Volts, 220 Volts
- Sewer: Public Sewer
- Water: Public
- Utilities for property: Cable Available, Electricity Available, Natural Gas Available, Phone Available, Sewer Available, Underground Utilities, Water Available
Green energy
- Energy efficient items: None
- Energy generation: None
Community & HOA
Community
- Features: Clubhouse, Pickleball, Pool, Street Lights, Tennis Court(s)
- Security: None
- Subdivision: Carter Grove
HOA
- Has HOA: Yes
- HOA fee: $600 annually
Location
- Region: Cartersville
Financial & listing details
- Price per square foot: $148/sqft
- Annual tax amount: $8,043
- Date on market: 7/25/2025
- Cumulative days on market: 150 days
- Electric utility on property: Yes
- Road surface type: Asphalt, Concrete
Price history
| Date | Event | Price |
|---|---|---|
| 1/20/2026 | Sold | $777,000-2.3%$148/sqft |
Source:  FMLS GA #7615880 Report a problem FMLS GA #7615880 Report a problem | ||
| 12/31/2025 | Pending sale | $795,000$152/sqft |
Source: FMLS GA #7615880 Report a problem | ||
| 12/3/2025 | Listed for sale | $795,000$152/sqft |
Source: FMLS GA #7615880 Report a problem | ||
| 11/26/2025 | Pending sale | $795,000$152/sqft |
Source: FMLS GA #7615880 Report a problem | ||
| 11/4/2025 | Price change | $795,000-0.5%$152/sqft |
Source: FMLS GA #7615880 Report a problem | ||
| 8/17/2025 | Price change | $799,000-4.8%$153/sqft |
Source: FMLS GA #7615880 Report a problem | ||
| 8/7/2025 | Listed for sale | $839,000$160/sqft |
Source: FMLS GA #7615880 Report a problem | ||
Public tax history
Tax history is unavailable.
Neighborhood: 30120
Nearby homes
- $777,0006 bd6 ba5.2k sqft5 Greywood Ln, Cartersville, GA 30120Sold

- $730,5005 bd6 ba5.3k sqft7 Greywood Ln, Cartersville, GA 30120Off Market

- $428,5006 bd7 ba5k sqft9 Greywood Ln, Cartersville, GA 30120Sold
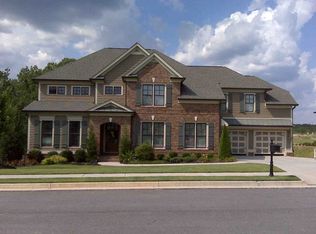
- $515,0005 bd3 ba3k sqft40 Lakewood Ct SE #1086, Cartersville, GA 30120For Sale By Owner

- $499,8004 bd2 ba3.1k sqft40 Lakewood Ct, Cartersville, GA 30120Off Market
- $770,8005 bd5 ba5.3k sqft4 Greywood Ln, Cartersville, GA 30120Off Market
- $750,4005 bd5 ba5.1k sqft6 Greywood Ln, Cartersville, GA 30120Off Market
- $688,4005 bd6 ba4.4k sqft11 Greywood Ln, Cartersville, GA 30120Off Market
Nearby schools
GreatSchools rating
- 7/10Cartersville Primary SchoolGrades: PK-3Distance: 0.2 mi
- 7/10Cartersville Middle SchoolGrades: 6-8Distance: 1.9 mi
- 6/10Cartersville High SchoolGrades: 9-12Distance: 4.7 mi
Schools provided by the listing agent
- Elementary: Cartersville
- Middle: Cartersville
- High: Cartersville
Source: FMLS GA. This data may not be complete. We recommend contacting the local school district to confirm school assignments for this home.
Get a cash offer in 3 minutes
Find out how much your home could sell for in as little as 3 minutes with a no-obligation cash offer.
Estimated market value
$778,400
Get a cash offer in 3 minutes
Find out how much your home could sell for in as little as 3 minutes with a no-obligation cash offer.
Estimated market value
$778,400
- Georgia
- Bartow County
- Cartersville
- 30120
- 5 Greywood Ln SE
Nearby cities
Nearby zip codes
Other Cartersville Topics
