Skip main navigation
Pending
  • Listed by: ReeceNichols Real Estate • Terry M Guempel • Contact: 314-602-9924
    $350,000

    5 Griesenauer Ct, O'Fallon, MO 63368

    3beds
    2,478sqft
    : 
    Loading
    Get pre-qualified
    Single Family Residence
    Built in 1992
    0.25 Acres Lot
    $357,300 Zestimate®
    $141/sqft
    $6/mo HOA

    What's special

    Half wall of bookshelvesStainless steel appliancesNice size breakfast roomBeautifully landscapedFarm sinkSprinkler system
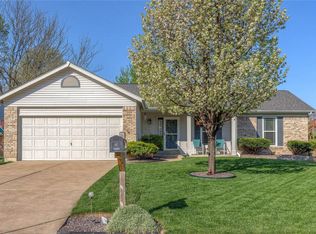
    Beautifully landscaped, sprinkler system keeps it all looking great without a lot of work from you. Once you enter the house you will see the vaulted ceiling in the great room with fireplace and half wall of bookshelves. Fun to decorate or keep organized. Most of the flooring in the main level is LVP for easy maintenance. Kitchen has quartz counters, farm sink, stainless steel appliances. Nice size breakfast room. Open floor plan great for entertaining or your everyday living. Screened in porch is perfect place to enjoy your morning coffee or glass of wine after work. Primary bedroom has his and her closets, It is a walk out basement, with rec area. The cabinets in lower level can be left for you to install for storage. Don't worry roof, gutters, downspouts and fascia are less than a year old. Owner has paid for a Choice Home Warranty good through Feb 2031. Washer Dryer and refrigerator can stay.
    11 days
    |
    2,108
    |
    257
    |

    Likely to sell faster than

    Zillow last checked:

    Listing updated:

    Listed by:

    Terry M Guempel 314-602-9924,

    ReeceNichols Real Estate

    Source: MARIS,MLS#: 26034654MLS LogoOriginating MLS: St. Charles County Association of REALTORS

      Facts & features

      Interior

      Bedrooms & bathrooms
      • Bedrooms: 3
      • Bathrooms: 3
      • Full bathrooms: 3
      • Main level bathrooms: 2
      • Main level bedrooms: 3
      Primary bedroom
      • Features: Floor Covering: Luxury Vinyl Plank
      • Level: Main
      • Area: 196
      • Dimensions: 14x14
      Bedroom 2
      • Features: Floor Covering: Luxury Vinyl Plank
      • Level: Main
      • Area: 160
      • Dimensions: 16x10
      Bedroom 3
      • Features: Floor Covering: Luxury Vinyl Plank
      • Level: Main
      • Area: 110
      • Dimensions: 11x10
      Breakfast room
      • Features: Floor Covering: Luxury Vinyl Plank
      • Level: Main
      • Area: 154
      • Dimensions: 11x14
      Great room
      • Features: Floor Covering: Luxury Vinyl Plank
      • Level: Main
      • Area: 289
      • Dimensions: 17x17
      Kitchen
      • Features: Floor Covering: Luxury Vinyl Plank
      • Level: Main
      • Area: 180
      • Dimensions: 15x12
      Laundry
      • Features: Floor Covering: Luxury Vinyl Plank
      • Level: Main
      • Area: 36
      • Dimensions: 6x6
      Office
      • Features: Floor Covering: Luxury Vinyl Plank
      • Level: Lower
      • Area: 189
      • Dimensions: 21x9
      Recreation room
      • Features: Floor Covering: Carpeting
      • Level: Lower
      • Area: 364
      • Dimensions: 28x13
      Heating
      • Forced Air, Natural Gas
      Cooling
      • Ceiling Fan(s), Central Air
      Appliances
      • Included: Stainless Steel Appliance(s), Dishwasher, Disposal, Dryer, Humidifier, Refrigerator, Washer, Gas Water Heater, Water Softener
      • Laundry: Laundry Room, Main Level
      Features
      • Beamed Ceilings, Bookcases, Cathedral Ceiling(s), Ceiling Fan(s), Open Floorplan, Recessed Lighting
      • Flooring: Carpet, Laminate
      • Doors: Panel Door(s), Sliding Doors, Storm Door(s)
      • Windows: Insulated Windows
      • Basement: Partially Finished
      • Number of fireplaces: 1
      • Fireplace features: Gas Log, Wood Burning
      Interior area
      • Total structure area: 2,478
      • Total interior livable area: 2,478 sqft
      • Finished area above ground: 1,478
      • Finished area below ground: 1,000

      Property

      Parking
      • Total spaces: 2
      • Parking features: Garage - Attached
      • Attached garage spaces: 2
      Features
      • Levels: One
      • Fencing: Back Yard,Chain Link
      Lot
      • Size: 0.25 Acres
      • Features: Back Yard, Front Yard, Sprinklers In Front, Sprinklers In Rear
      Details
      • Parcel number: 3157D6757000183.0000000
      • Special conditions: Standard

      Construction

      Type & style
      • Home type: SingleFamily
      • Architectural style: Traditional
      • Property subtype: Single Family Residence
      Materials
      • Masonite
      • Foundation: Concrete Perimeter
      • Roof: Architectural Shingle,Asphalt
      Condition
      • Year built: 1992
      Details
      • Warranty included: Yes

      Utilities & green energy

      • Electric: Ameren
      • Sewer: Public Sewer
      • Water: Public
      • Utilities for property: Electricity Connected

      Community & HOA

      Community
      • Subdivision: Carriage Hills
      HOA
      • Has HOA: Yes
      • Amenities included: None
      • Services included: Management
      • HOA fee: $75 annually
      • HOA name: City & Village
      Location
      • Region: Ofallon

      Financial & listing details

      • Price per square foot: $141/sqft
      • Tax assessed value: $323,234
      • Annual tax amount: $3,744
      • Date on market: 6/30/2026
      • Cumulative days on market: 11 days
      • Listing terms: Cash,Conventional,FHA,VA Loan
      • Ownership: Private
      • Electric utility on property: Yes

        Estimated market value

        $357,300

        $339,000 - $375,000

        $2,318/mo

        Price history

        DateEventPrice
        7/6/2026Pending sale$350,000$141/sqft
        Source: MARIS #26034654 Report a problem
        6/30/2026Listed for sale$350,000+45.8%$141/sqft
        Source: MARIS #26034654 Report a problem
        12/19/2019Sold--
        Source: MARIS #19064503 Report a problem
        11/16/2019Pending sale$240,000$97/sqft
        Source: Strait Realty #19064503 Report a problem
        11/2/2019Price change$240,000-4%$97/sqft
        Source: Strait Realty #19064503 Report a problem
        9/27/2019Price change$249,900-2%$101/sqft
        Source: Strait Realty #19064503 Report a problem
        9/13/2019Price change$254,900-1.9%$103/sqft
        Source: Strait Realty #19064503 Report a problem
        8/28/2019Listed for sale$259,900$105/sqft
        Source: Strait Realty #19064503 Report a problem
        1/14/2014Listing removed$1,695$1/sqft
        Source: Postlets Report a problem
        12/15/2013Listed for rent$1,695$1/sqft
        Source: Postlets Report a problem
        8/24/2013Listing removed$1,695$1/sqft
        Source: Owner Report a problem
        6/26/2013Listed for rent$1,695+13.4%$1/sqft
        Source: Owner Report a problem
        9/16/2012Listing removed$1,495$1/sqft
        Source: Owner Report a problem
        9/1/2012Price change$1,495-16.7%$1/sqft
        Source: Owner Report a problem
        8/31/2012Listed for rent$1,795$1/sqft
        Source: Owner Report a problem

        Public tax history

        YearProperty taxesTax assessment
        2025$3,744 +5.7%$61,414 +9%
        2024$3,544 -0.1%$56,331
        2023$3,546 +15.2%$56,331 +24.1%
        2022$3,078 $45,383
        2021-- $45,383 +14.4%
        2020-- $39,661
        2019$2,591 $39,661 +14.2%
        2018$2,591 +1%$34,738
        2017$2,566 +7.7%$34,738 +11.4%
        2016$2,382 +1.5%$31,184
        2015$2,347 +12.3%$31,184 +10.4%
        2014$2,090 $28,257
        2013-- $28,257 -4%
        2012-- $29,430 -5.2%
        2011-- $31,030
        2010-- $31,030
        2009-- $31,030 -15.1%
        2008-- $36,530 -78.3%
        2007-- $168,370
        2006-- $168,370
        2005-- $168,370 +9.5%
        2004-- $153,760
        2003-- $153,760
        2002-- --
        2001-- --
        Find assessor info on the county website

        Monthly payment

        Est. payment

        Payment breakdown

        Explore the cost of this home by adjusting the details. Changes won't be saved.
        All calculations are estimates and provided by Zillow, Inc. for informational purposes only. Actual amounts may vary.
        HOA fees may include property taxes on listings classified as Co-Ops. Contact the listing agent and/or owner for fee details.
        Mortgage interest rates are dependent on a number of factors, including credit score, down payment, and repayment length. Interest rate data provided by Zillow Group Marketplace, Inc. as of 1/1/1970 from various mortgage lenders with which we have lead or other similar arrangements; the Estimated Payment is an average of those rates.
        See how much you could borrow to make a competitive offer.

        Climate risks

        Neighborhood: 63368

        Getting around

        9 / 100
        Car-Dependent
        22 / 100
        Somewhat Bikeable

        Nearby schools

        GreatSchools rating
        Schools provided by the listing agent
        • Elementary: John Weldon Elem.
        • Middle: Francis Howell Middle
        • High: Francis Howell High

        Source: MARIS. This data may not be complete. We recommend contacting the local school district to confirm school assignments for this home.

        A local agent can set up tours, give advice and negotiate with sellers.

        Browse local experts

        Similar homes