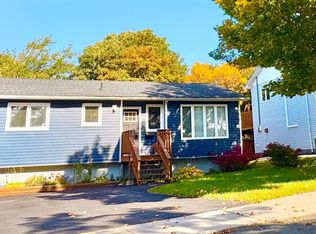
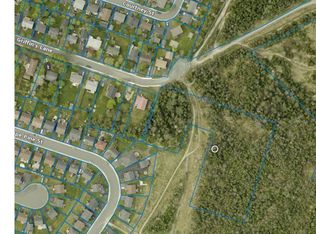
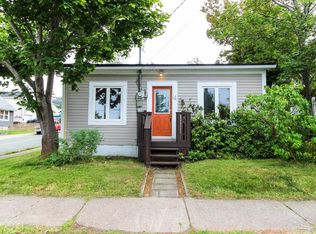
Exceptional opportunity to secure an oversized lot in a great location. Boasting over 80 feet of road frontage and convenient drive-in access, this mature parcel offers outstanding potential for those looking to build their dream home or invest in a property with long-term value. With plenty of space to accommodate a substantial new build, detached garage, and expansive outdoor living areas, opportunities like this are becoming increasingly difficult to find. The existing bungalow offers an eat-in kitchen, bright living room, two spacious bedrooms, and an additional spare room, providing immediate use while future plans take shape. Whether you're looking to renovate, invest, or envision something entirely new, the true value of this property lies in the exceptional size, flexibility, and location of the lot. If you've been searching for a premium parcel with room to create something special, this property deserves your attention. As per seller's direction there will no conveyance of any offers until 12:00pm August 12th with all offers being left open until 5:00pm the same day.
For sale
C$189,900
5 Griffins Lane, St. John's, NL A1G1M4
3beds
890sqft
Single Family Residence
Built in 1950
-- sqft lot
$-- Zestimate®
C$213/sqft
C$-- HOA
What's special
Oversized lotConvenient drive-in accessMature parcelEat-in kitchenTwo spacious bedroomsAdditional spare room
- 20 hours |
- 46 |
- 1 |
Zillow last checked:
Listing updated:
Listed by:
Andrew Osmond,
BlueKey Realty Inc.,
Ishant Khanna,
BlueKey Realty Inc.
Source: Newfoundland and Labrador AR,MLS®#: 1301260
Facts & features
Interior
Bedrooms & bathrooms
- Bedrooms: 3
- Bathrooms: 1
- Full bathrooms: 1
Bedroom
- Level: Main
- Area: 87.4 Square Feet
- Dimensions: 11.94 x 7.32
Bedroom
- Level: Main
- Area: 58.35 Square Feet
- Dimensions: 9.84 x 5.93
Bathroom
- Level: Main
- Area: 48.25 Square Feet
- Dimensions: 5.71 x 8.45
Other
- Level: Main
- Area: 114 Square Feet
- Dimensions: 9.50 x 12.00
Eat in kitchen
- Level: Main
- Area: 87.31 Square Feet
- Dimensions: 8.16 x 10.70
Living room
- Level: Main
- Area: 189.08 Square Feet
- Dimensions: 15.97 x 11.84
Other
- Level: Main
- Area: 68.51 Square Feet
- Dimensions: 8.75 x 7.83
Porch
- Level: Main
- Area: 16.03 Square Feet
- Dimensions: 3.79 x 4.23
Heating
- Baseboard, Electric, Wood, Wood Stove
Cooling
- Electric
Features
- Flooring: Laminate, Mixed
Interior area
- Total structure area: 890
- Total interior livable area: 890 sqft
Property
Parking
- Parking features: None, Storage, Wired
- Has uncovered spaces: Yes
Features
- Patio & porch: Deck/Patio, Patio(s) and Deck(s)
- Fencing: Back Yard,Full
- Water view: Year Round Road Access
Lot
- Dimensions: 81.9 x 137 x 71.6 x 137
- Features: Landscaped, Private, Rear Yard Access (Vechicle), Recreation Nearby, Bus Service, Under 0.5 Acres
Details
- Additional structures: Shed(s)
- Zoning description: Res.
Construction
Type & style
- Home type: SingleFamily
- Architectural style: Bungalow
- Property subtype: Single Family Residence
Materials
- Vinyl Siding
- Foundation: Combination, Concrete Block, Wood Frame
- Roof: Shingle - Asphalt
Condition
- 50+ Yrs Old
- Year built: 1950
Utilities & green energy
- Sewer: Public Sewer
- Water: Public
- Utilities for property: Cable Connected, Electricity Connected, High Speed Internet, Phone Connected
Community & HOA
Location
- Region: St Johns
Financial & listing details
- Price per square foot: C$213/sqft
- Annual tax amount: C$1,630
- Date on market: 8/7/2026
A
Andrew Osmond
(709) 685-8076
By pressing Contact Agent, you agree that the real estate professional identified above may call/text you about your search, which may involve use of automated means and pre-recorded/artificial voices. You don't need to consent as a condition of buying any property, goods, or services. Message/data rates may apply. You also agree to our Terms of Use. Zillow does not endorse any real estate professionals. We may share information about your recent and future site activity with your agent to help them understand what you're looking for in a home.
Price history
Price history is unavailable.
Public tax history
Tax history is unavailable.
Climate risks
Neighborhood: A1G
Nearby schools
GreatSchools rating
No schools nearby
We couldn't find any schools near this home.
Schools provided by the listing agent
- District: St. John's
Source: Newfoundland and Labrador AR. This data may not be complete. We recommend contacting the local school district to confirm school assignments for this home.
- C$319,9003 bd2 ba1.8k sqft15 Griffins Ln, St. John's, NL A1G1M4Pending
- C$334,9003 bd1 ba2.2k sqft40 Courtney St, St. John's, NL A1G1M2Pending

- C$114,900-- sqft210 Bay Bulls Rd, St. John's, NL A1G1C4Lot/Land

- C$65,000-- sqft36 Griffins Ln, St. John's, NL A1G1M4Lot/Land
- C$329,0005 bd2 ba1.9k sqft43 Fahey St, St. John's, NL A1G1G3For Sale
- C$149,000-- sqft292 Bay Bulls Rd, St. John's, NL A1G1B8Lot/Land
- C$189,9003 bd1 ba1.6k sqft97 Fahey St, St. John's, NL A1G1G6Pending
- C$249,9003 bd2 ba1.5k sqft66 Fahey St, St. John's, NL A1G1G5Pending
Similar homes
- C$199,9003 bd1 ba920 sqft54 Nash Crescent, Mount Pearl, NL A1N3G7For Sale
 MLS ID #1301455, Andrew Collins, eXp Realty. Newfoundland and Labrador AR
 - C$220,0003 bd2 ba946 sqft91 Campbell Avenue, St. John's, NL A1E2Z5For Sale
 MLS ID #1301358, Melissa Best, BlueKey Realty Inc.. Newfoundland and Labrador AR
 - C$199,9002 bd1 ba782 sqft9 Liverpool Avenue, St. John's, NL A1C3B1For Sale
 MLS ID #1301440, Karen Lambe, Keller Williams Platinum Realty. Newfoundland and Labrador AR
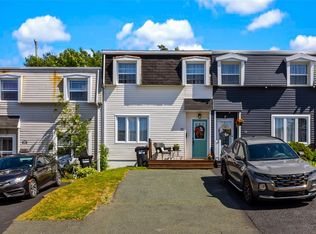
 - C$239,9003 bd2 ba1k sqft13 Mooney Crescent, St. John's, NL A1G1J9For Sale
 MLS ID #1301161, Brad Batten, EXIT Realty Aspire. Newfoundland and Labrador AR
 - C$225,0003 bd1 ba1.1k sqft109 Farrell Drive, Mount Pearl, NL A1N3G2For SaleMLS ID #1301487, Jordan Meadus, Century 21 Seller`s Choice Inc.. Newfoundland and Labrador AR
- C$249,9003 bd2 ba1.3k sqft27 Hutchings Street, St. John's, NL A1E2R8For SaleMLS ID #1301530, Christopher Samuelson, eXp Realty. Newfoundland and Labrador AR
- C$179,9003 bd1 ba1.2k sqft144 Merrymeeting Road, St. John's, NL A1C2W4For SaleMLS ID #1299642, Balamurali Balasubramani, Century 21 Seller`s Choice Inc.. Newfoundland and Labrador AR
- C$150,0003 bd1 ba710 sqft31 Church Road, Conception Bay South, NL A1X7H1For SaleMLS ID #1301545, Andrew Osmond, BlueKey Realty Inc.. Newfoundland and Labrador AR
- C$120,0002 bd1 ba840 sqft38 Cookstown Road, St. John's, NL A1C4G8For SaleMLS ID #1300347, Stephanie O'brien, eXp Realty. Newfoundland and Labrador AR
- C$179,0003 bd1 ba1.3k sqft41 Skinners Hill, Petty Harbour, NL A0A3H0For SaleMLS ID #1299075, Jason Mac, Keller Williams Platinum Realty. Newfoundland and Labrador AR
- C$159,9002 bd1 ba960 sqft29 Riverside Drive W, St John's, NL A1S1S2For SaleMLS ID #1299693, Sarah Howlett, BlueKey Realty Inc.. Newfoundland and Labrador AR
- C$249,9004 bd1 ba1.2k sqft21 Bragg Crescent, Mount Pearl, NL A1N2N7For SaleMLS ID #1301350, Greg Webber, Royal LePage Atlantic Homestead. Newfoundland and Labrador AR
- C$155,9002 bd1 ba625 sqft91 Larkhall Street UNIT C432, St. John's, NL A1B2C5For SaleMLS ID #1300282, Verlie Oake, BlueKey Realty Inc.. Newfoundland and Labrador AR
- C$195,0002 bd1 ba968 sqft117 Queens Road UNIT 12, St. John's, NL A1C2B2For SaleMLS ID #1300857, Jay Haynes, BlueKey Realty Inc.. Newfoundland and Labrador AR
- C$229,9003 bd1 ba1.1k sqft38 Prince of Wales Street, St John's, NL A1C4M9For SaleMLS ID #1299915, Adam Healey, BlueKey Realty Inc.. Newfoundland and Labrador AR
- C$275,0003 bd2 ba966 sqft410 Empire Avenue, St. John's, NL A1B1A6For SaleMLS ID #1299356, Catherine Murphy, RE/MAX Realty Specialists. Newfoundland and Labrador AR
- C$189,9002 bd1 ba945 sqft69 Harbour Road, Witless Bay, NL A0A4K0For SaleMLS ID #1299778, Jerry Boyles, Royal LePage Property Consultants Limited. Newfoundland and Labrador AR
- C$199,0002 bd2 ba890 sqft1831 Portugal Cove Road, Portugal Cove, NL A1M2X8For SaleMLS ID #1297472, Christopher Stone, eXp Realty. Newfoundland and Labrador AR
- C$279,9002 bd1 ba820 sqft17 View Lane, Conception Bay South, NL A1W5G6For SaleMLS ID #1300989, Leona Mcevoy, Royal LePage Vision Realty. Newfoundland and Labrador AR
- C$265,0002 bd2 ba1k sqft304 Portugal Cove Place UNIT 200, St. John's, NL A1B2N9For SaleMLS ID #1301304, Richard Carrigan, Royal LePage Vision Realty. Newfoundland and Labrador AR
