Skip main navigation
Sold for $435,000
Street View
  • $435,000

    5 Grimes Dr, Simpsonville, SC 29681

    4beds
    2,628sqft
    Single Family Residence, Residential
    Built in 2005
    0.4 Acres Lot
    $440,400 Zestimate®
    $166/sqft
    $2,387 Estimated rent

    Home value

    $440,400

    Estimated sales range

    Not available

    $2,387/mo

    Zestimate® history
    Loading
    Loading...

    Owner options

    List your home for rent

    $2,387/mo

    Rent Zestimate®

    Find your next renter with Zillow Rental Manager. Plus, with online applications, you can quickly screen prospective tenants – for free.

    Learn more

    $2,387/mo

    Rent Zestimate®

    Refinance and save

    $2,520/mo

    Est. payment

    Refinancing to a lower rate could help reduce your monthly payments and save thousands over the life of the loan.

    See today's rates

    $2,520/mo

    Est. payment

    Explore your selling options

    Work with a Zillow partner agent

    Leverage their expertise and Zillow's premium Showcase listings to get your home seen by more buyers.

    Get started

    List with your own agent

    Get your home in front of millions of buyers by listing it on Zillow.

    Learn how to do it

    Sell it yourself

    Take full control of how buyers see your home on Zillow by listing For Sale by Owner (FSBO).

    List your home

    What's special

    Cozy gas fireplacePartial brickLarge sit up islandGarden tubNatural walking trailsCathedral ceilingsSpacious sitting room
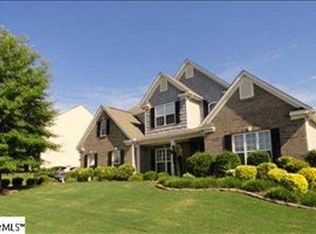
    LOOKING FOR THE PERFECT HOME IN A COMMUNITY THAT HAS ALL THE AMENITIES FOR THE KIDS AND THE ADULTS.....Gilder Creek Farm is a popular established community with pool, clubhouse, playground, and 40 acres of natural walking trails. Discover the charm of this partial brick meticulously cared for, one owner 4 bedroom/2.5 bath home with cathedral ceilings. As soon as you step into the foyer, on the right side is a spacious sitting room currently being used as an office, on the left is the dining room with easy access to the kitchen behind. There is an office/study on the main floor that could also be used as a kid's TV/playroom. The 2-story great room has an abundance of natural light with cozy gas fireplace and open concept living right off the kitchen. Entertaining is a breeze with a large sit up island in the kitchen, as well as double door access to the fenced backyard. The patio is big enough for a table and chairs so you can enjoy summer BBQ's outside. The kitchen has stainless appliances to include the refrigerator, plenty of cabinet and counter space, and the ever so popular gas range. On the second floor you will find the spacious primary bedroom with double door access and custom trey ceiling. His and hers closets take you into the primary bath with garden tub and separate shower, his and hers sinks with upgraded granite counter tops, and LVP flooring. Finishing off the 2nd floor we have three guest bedrooms and full bath. This is a neighborhood where you can take your golf cart out and ride up to the pool to see all your friends and have fun. Boasting an amazing school system, easy access to FIVE FORKS shopping, restaurants, and close to I-385 that takes you downtown Greenville in 15 minutes. This is a great opportunity to be a part of the Gilder Creek Community!

    Zillow last checked:

    Listing updated:

    Listed by:

    Darby Bane 864-346-5527,

    Advisor Real Estate, LLC

    Bought with:

    Melissa Lowe

    Keller Williams Greenville Central

    Source: Greater Greenville AOR,MLS#: 1558002MLS Logo

    Facts & features

    Interior

    Bedrooms & bathrooms
    • Bedrooms: 4
    • Bathrooms: 3
    • Full bathrooms: 2
    • 1/2 bathrooms: 1
    Primary bedroom
    • Area: 323
    • Dimensions: 19 x 17
    Bedroom 2
    • Area: 130
    • Dimensions: 13 x 10
    Bedroom 3
    • Area: 110
    • Dimensions: 11 x 10
    Bedroom 4
    • Area: 100
    • Dimensions: 10 x 10
    Primary bathroom
    • Features: Double Sink, Full Bath, Shower-Separate, Tub-Garden, Tub-Separate, Walk-In Closet(s), Multiple Closets
    • Level: Second
    Dining room
    • Area: 130
    • Dimensions: 13 x 10
    Family room
    • Area: 240
    • Dimensions: 16 x 15
    Kitchen
    • Area: 266
    • Dimensions: 19 x 14
    Heating
    • Natural Gas
    Cooling
    • Central Air, Electric
    Appliances
    • Included: Dishwasher, Disposal, Dryer, Free-Standing Gas Range, Self Cleaning Oven, Refrigerator, Washer, Microwave, Gas Water Heater
    • Laundry: 1st Floor, Walk-in, Electric Dryer Hookup, Washer Hookup, Laundry Room
    Features
    • 2 Story Foyer, High Ceilings, Ceiling Fan(s), Vaulted Ceiling(s), Ceiling Smooth, Tray Ceiling(s), Granite Counters, Open Floorplan, Soaking Tub, Walk-In Closet(s), Pantry
    • Flooring: Carpet, Wood, Luxury Vinyl
    • Windows: Tilt Out Windows, Vinyl/Aluminum Trim
    • Basement: None
    • Attic: Pull Down Stairs,Storage
    • Number of fireplaces: 1
    • Fireplace features: Gas Log
    Interior area
    • Total structure area: 2,673
    • Total interior livable area: 2,628 sqft

    Property

    Parking
    • Total spaces: 2
    • Parking features: Attached, Garage Door Opener, Parking Pad, Paved
    • Attached garage spaces: 2
    • Has uncovered spaces: Yes
    Features
    • Levels: Two
    • Stories: 2
    • Patio & porch: Patio
    • Fencing: Fenced
    Lot
    • Size: 0.40 Acres
    • Dimensions: 94 x 121 x 87 x 121
    • Features: 1/2 Acre or Less
    • Topography: Level
    Details
    • Parcel number: 0550.2001005.00

    Construction

    Type & style
    • Home type: SingleFamily
    • Architectural style: Traditional
    • Property subtype: Single Family Residence, Residential
    Materials
    • Brick Veneer, Vinyl Siding
    • Foundation: Slab
    • Roof: Architectural
    Condition
    • Year built: 2005

    Utilities & green energy

    • Sewer: Public Sewer
    • Water: Public
    • Utilities for property: Cable Available, Underground Utilities

    Community & neighborhood

    Security
    • Security features: Security System Leased, Smoke Detector(s)
    Community
    • Community features: Clubhouse, Common Areas, Street Lights, Playground, Pool, Sidewalks, Walking Trails
    Location
    • Region: Simpsonville
    • Subdivision: Gilder Creek Farm

    Price history

    DateEventPrice
    11/20/2025Sold$435,000-3.8%$166/sqft
    Source: Greater Greenville AOR #1558002 Report a problem
    9/15/2025Contingent$452,000$172/sqft
    Source: Greater Greenville AOR #1558002 Report a problem
    8/29/2025Price change$452,000-1.1%$172/sqft
    Source: Greater Greenville AOR #1558002 Report a problem
    7/25/2025Price change$457,000-0.7%$174/sqft
    Source: Greater Greenville AOR #1558002 Report a problem
    7/11/2025Price change$460,000-0.9%$175/sqft
    Source: Greater Greenville AOR #1558002 Report a problem
    6/28/2025Price change$464,000-1.2%$177/sqft
    Source: Greater Greenville AOR #1558002 Report a problem
    6/12/2025Price change$469,500-1.1%$179/sqft
    Source: Greater Greenville AOR #1558002 Report a problem
    5/21/2025Listed for sale$474,900+126.5%$181/sqft
    Source: Greater Greenville AOR #1558002 Report a problem
    7/28/2003Sold$209,626$80/sqft
    Source: Public Record Report a problem

    Public tax history

    YearProperty taxesTax assessment
    2024$1,410 -1%$231,670
    2023$1,424 +4.7%$231,670
    2022$1,361 +1.6%$231,670
    2021$1,339 +6.7%$231,670 +14.2%
    2020$1,255 +1.6%$202,930
    2019$1,234 -6.3%$202,930
    2018$1,317 $202,930 +2399.1%
    2017$1,317 0%$8,120 -96%
    2016$1,317 +4.4%$202,930
    2015$1,261 +0.7%$202,930 +3.1%
    2014$1,253 +3.4%$196,760
    2013$1,212 +3.5%$196,760
    2012$1,171 -0.5%--
    2011$1,177 --
    2010$1,177 --
    2009-- --
    2008-- --
    2007-- --
    2006-- --
    2005-- --
    2004-- --

    Find assessor info on the county website

    Neighborhood: 29681

    Nearby schools

    GreatSchools rating
    Schools provided by the listing agent
    • Elementary: Bells Crossing
    • Middle: Riverside
    • High: Mauldin

    Source: Greater Greenville AOR. This data may not be complete. We recommend contacting the local school district to confirm school assignments for this home.

    Get a cash offer in 3 minutes
    Find out how much your home could sell for in as little as 3 minutes with a no-obligation cash offer.
    Estimated market value
    $440,400
    Get a cash offer in 3 minutes
    Find out how much your home could sell for in as little as 3 minutes with a no-obligation cash offer.
    Estimated market value
    $440,400