Skip main navigation
Sold for $1,750,000
  • $1,750,000

    5 Grosvenor Place, Farmington, CT 06032

    5beds
    5,666sqft
    Single Family Residence
    Built in 1996
    1.17 Acres Lot
    $1,852,600 Zestimate®
    $309/sqft
    $5,998 Estimated rent

    Home value

    $1,852,600

    $1.76M - $1.96M

    $5,998/mo

    Zestimate® history
    Loading
    Loading...

    Owner options

    List your home for rent

    $5,998/mo

    Rent Zestimate®

    Find your next renter with Zillow Rental Manager. Plus, with online applications, you can quickly screen prospective tenants – for free.

    Learn more

    $5,998/mo

    Rent Zestimate®

    Refinance and save

    $12,248/mo

    Est. payment

    Refinancing to a lower rate could help reduce your monthly payments and save thousands over the life of the loan.

    See today's rates

    $12,248/mo

    Est. payment

    Explore your selling options

    Work with a Zillow partner agent

    Leverage their expertise and Zillow's premium Showcase listings to get your home seen by more buyers.

    Get started

    List with your own agent

    Get your home in front of millions of buyers by listing it on Zillow.

    Learn how to do it

    Sell it yourself

    Take full control of how buyers see your home on Zillow by listing For Sale by Owner (FSBO).

    List your home

    What's special

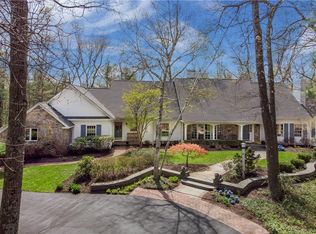
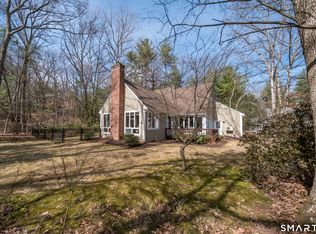
    Welcome to 5 Grosvenor Place, an unparalleled statement of luxury and classic design, perfectly positioned on a private cul-de-sac in the desirable Devonwood community. This stately 5-bedroom, 5.5-bathroom brick Colonial seamlessly combines timeless architectural grandeur with premier amenities, featuring a pristine swimming pool nestled in a beautifully landscaped retreat. Upon entering you are greeted by an expansive layout designed for both entertaining and comfortable daily living. A peaceful living room anchored by a classic fireplace offers a serene place to gather. Just beyond is a warm sophisticated study complete with handsome custom built-ins providing a quiet space when needed. The heart of the home is the extraordinary two-story family room where dramatic floor-to-ceiling windows leverage a southern exposure to flood the space with warm natural light. The main level flows effortlessly into a large gourmet kitchen equipped with premium granite countertops and high-end appliances. The spacious dining room features its own cozy fireplace and elegant French doors that open directly onto a bluestone front porch. The upper level boasts 5 impressive bedrooms highlighting the home's uncompromising quality; the primary suite features dedicated "his and hers" separate baths, while all secondary bedrooms enjoy en-suites. For future expansion a massive unfinished walk-out basement boasts of 10-foot ceilings and its own fireplace, standing ready for your custom vision. Convenient to WH Center, UCONN Medical Center, I84; 2 hours to Boston and NYC

    Zillow last checked:

    Listing updated:

    Listed by:

    Christy Muller (860)463-7684,

    William Pitt Sotheby's Int'l 860-777-1800

    Bought with:

    Laurie C. Murray, RES.0769103

    KW Legacy Partners

    Source: Smart MLS,MLS#: 24179496MLS Logo

    Facts & features

    Interior

    Bedrooms & bathrooms
    • Bedrooms: 5
    • Bathrooms: 7
    • Full bathrooms: 5
    • 1/2 bathrooms: 2
    Primary bedroom
    • Features: High Ceilings, Fireplace, Full Bath, Walk-In Closet(s), Hardwood Floor
    • Level: Upper
    Bedroom
    • Features: High Ceilings, Full Bath, Walk-In Closet(s), Hardwood Floor
    • Level: Upper
    Bedroom
    • Features: High Ceilings, Full Bath, Walk-In Closet(s), Hardwood Floor
    • Level: Upper
    Bedroom
    • Features: High Ceilings, Jack & Jill Bath, Hardwood Floor
    • Level: Upper
    Bedroom
    • Features: High Ceilings, Jack & Jill Bath, Hardwood Floor
    • Level: Upper
    Primary bathroom
    • Features: Stall Shower, Whirlpool Tub, Travertine Floor
    • Level: Upper
    Dining room
    • Features: High Ceilings, Fireplace, French Doors, Patio/Terrace, Hardwood Floor
    • Level: Main
    Family room
    • Features: 2 Story Window(s), High Ceilings, Vaulted Ceiling(s), Built-in Features, Fireplace, Hardwood Floor
    • Level: Main
    Kitchen
    • Features: High Ceilings, Balcony/Deck, Granite Counters, Dining Area, Pantry, Hardwood Floor
    • Level: Main
    Living room
    • Features: High Ceilings, Fireplace, Hardwood Floor
    • Level: Main
    Study
    • Features: High Ceilings, Bookcases, Built-in Features, French Doors, Hardwood Floor
    • Level: Main
    Heating
    • Forced Air, Oil
    Cooling
    • Central Air
    Appliances
    • Included: Gas Cooktop, Oven, Range Hood, Refrigerator, Dishwasher, Water Heater
    • Laundry: Main Level
    Features
    • Sound System
    • Doors: French Doors
    • Basement: Full,Unfinished
    • Attic: Access Via Hatch
    • Number of fireplaces: 5
    Interior area
    • Total structure area: 5,666
    • Total interior livable area: 5,666 sqft
    • Finished area above ground: 5,666

    Property

    Parking
    • Total spaces: 3
    • Parking features: Attached
    • Attached garage spaces: 3
    Features
    • Patio & porch: Deck, Patio
    • Exterior features: Underground Sprinkler
    • Has private pool: Yes
    • Pool features: Gunite, In Ground
    • Fencing: Fenced
    Lot
    • Size: 1.17 Acres
    • Features: Subdivided, Few Trees, Sloped, Cul-De-Sac, Landscaped
    Details
    • Parcel number: 1983057
    • Zoning: R40

    Construction

    Type & style
    • Home type: SingleFamily
    • Architectural style: Colonial
    • Property subtype: Single Family Residence
    Materials
    • Brick
    • Foundation: Concrete Perimeter
    • Roof: Asphalt
    Condition
    • New construction: No
    • Year built: 1996

    Utilities & green energy

    • Sewer: Public Sewer
    • Water: Public
    • Utilities for property: Cable Available

    Community & neighborhood

    Community
    • Community features: Golf, Health Club, Library, Medical Facilities, Private School(s), Shopping/Mall, Stables/Riding
    Location
    • Region: Farmington
    • Subdivision: Devonwood

    HOA & financial

    HOA
    • Has HOA: Yes
    • HOA fee: $1,700 annually
    • Amenities included: Management
    • Services included: Maintenance Grounds, Snow Removal, Road Maintenance

    Price history

    DateEventPrice
    7/13/2026Sold$1,750,000-2.5%$309/sqft
    Source: Smart MLS #24179496 Report a problem
    7/7/2026Pending sale$1,795,000$317/sqft
    Source: Smart MLS #24179496 Report a problem
    6/5/2026Listed for sale$1,795,000+97.3%$317/sqft
    Source: Smart MLS #24179496 Report a problem
    7/8/2016Sold$910,000-19.1%$161/sqft
    Source: Smart MLS #G10100649 Report a problem
    4/30/2004Sold$1,125,000+11.9%$199/sqft
    Source: Smart MLS #G327783 Report a problem
    10/10/1996Sold$1,005,000$177/sqft
    Source: Public Record Report a problem

    Public tax history

    YearProperty taxesTax assessment
    2025$25,188 +4.6%$946,190
    2024$24,081 +5.1%$946,190
    2023$22,907 +18.2%$946,190 +43.3%
    2022$19,378 +1.8%$660,460
    2021$19,028 +3%$660,460
    2020$18,473 $660,460
    2019$18,473 +2.9%$660,460
    2018$17,951 -18.5%$660,460 -20%
    2017$22,028 +3.5%$825,620
    2016$21,284 $825,620

    Find assessor info on the county website

    Neighborhood: 06032

    Nearby schools

    GreatSchools rating
    Schools provided by the listing agent
    • Elementary: East Farms
    • Middle: Robbins,West Woods
    • High: Farmington

    Source: Smart MLS. This data may not be complete. We recommend contacting the local school district to confirm school assignments for this home.

    Get pre-qualified for a loan
    At Zillow Home Loans, we can pre-qualify you in as little as 5 minutes with no impact to your credit score.

    An equal housing lender. NMLS #10287.

    Sell for more on Zillow
    Get a Zillow Showcase℠ listing at no additional cost and you could sell for .
    $1,852,600
    2% more
    +$37,052
    With Zillow Showcase(estimated)
    $1,889,652