Expanded, upgraded and move-in ready! Nestled in a quiet cul-de-sac neighborhood, this beautifully maintained 4-bedroom, 2.5-bath home, 2-car attached garage with numerous upgrades sits on a private 1-acre lot, offering the perfect blend of comfort, style, and outdoor living. Spectacular hardwood floors flow throughout the main and upper levels. The custom-remodeled kitchen (2016) features 36" Merlot cabinets, granite countertops, a large center island, stainless steel appliances, and a built-in microwave. The spacious dining room w/patio door opens to a deck overlooking a beautifully landscaped backyard. Your own private retreat includes an in-ground pool featuring a new liner (2025), gazebo, tiki cove, enclosed garden, and mature landscaping. Upstairs are four sun-filled bedrooms, including a primary suite with a walk-in closet, private balcony, and ensuite jetted tub. A large ground-level family room offers a fireplace, patio door walk-out access to the backyard, laundry area with pantry, and powder room. A partially finished basement provides additional living space and interior garage access. Additional updates include replacement Andersen windows (2021), exterior brick facade, new driveway, and fresh interior paint. Located near downtown Somerville, Princeton, trails/parks, major highways, and approximately 40 minutes from New York City. Served by the highly rated Hillsborough Township School District. Don't regret not seeing this home!
Under contract
$840,000
5 Grouse Rd, Hillsborough Twp., NJ 08844
4beds
2,570sqft
Single Family Residence
Built in 1963
1 Acres Lot
$-- Zestimate®
$327/sqft
$-- HOA
What's special
- 58 days
- 1,293
- 85
Likely to sell faster than
Zillow last checked:
Listing updated:
Listed by:
Richard Zygadlo 908-336-1131,
Homevue Real Estate Llc,
Julita Domanska
Source: GSMLS,MLS#: 4042288
Facts & features
Interior
Bedrooms & bathrooms
- Bedrooms: 4
- Bathrooms: 3
- Full bathrooms: 2
- 1/2 bathrooms: 1
Primary bedroom
- Description: Full Bath, Walk-In Closet
Bedroom 1
- Level: Second
- Area: 224
- Dimensions: 16 x 14
Bedroom 2
- Level: Second
- Area: 143
- Dimensions: 13 x 11
Bedroom 3
- Level: Second
- Area: 165
- Dimensions: 11 x 15
Bedroom 4
- Level: Second
- Area: 121
- Dimensions: 11 x 11
Dining room
- Features: Dining L
- Level: First
- Area: 143
- Dimensions: 11 x 13
Family room
- Level: Ground
- Area: 962
- Dimensions: 26 x 37
Kitchen
- Features: Kitchen Island, Eat-in Kitchen, Separate Dining Area
- Level: First
- Area: 169
- Dimensions: 13 x 13
Living room
- Level: First
- Area: 324
- Dimensions: 27 x 12
Basement
- Features: GarEnter, RecRoom, Utility
Heating
- 1 Unit, Forced Air, Natural Gas
Cooling
- 1 Unit, Central Air
Appliances
- Included: Carbon Monoxide Detector, Electric Cooktop, Dishwasher, Disposal, Dryer, Microwave, Refrigerator, Wall Oven(s) - Electric, Washer, Water Filter, Water Softener Owned, Gas Water Heater
- Laundry: Laundry Room, Ground Level
Features
- Rec Room, Utility Room, Family Room, Powder Room, Walkout
- Flooring: Carpet, Tile, Wood
- Windows: Blinds, Skylight(s)
- Basement: Yes,Partially Finished,Sump Pump
- Number of fireplaces: 1
- Fireplace features: Wood Burning
Interior area
- Total structure area: 2,570
- Total interior livable area: 2,570 sqft
Property
Parking
- Total spaces: 2
- Parking features: Asphalt
- Garage spaces: 2
Features
- Levels: Multi/Split,Split Level
- Patio & porch: Deck
- Exterior features: Curbs
- Has private pool: Yes
- Pool features: In Ground, Liner
- Has spa: Yes
- Spa features: Bath
Lot
- Size: 1 Acres
- Dimensions: 1.0000
- Features: Cul-De-Sac, Level
Details
- Parcel number: 2710001410004000080000
Construction
Type & style
- Home type: SingleFamily
- Property subtype: Single Family Residence
Materials
- Stone, Vinyl Siding
- Roof: Composition Shingle
Condition
- Year built: 1963
- Major remodel year: 2018
Utilities & green energy
- Gas: Gas-Natural
- Sewer: Public Sewer
- Water: Private, Well
- Utilities for property: Electricity Connected, Natural Gas Connected, Cable Available, Garbage Extra Charge
Community & HOA
Community
- Security: Carbon Monoxide Detector
- Subdivision: Partridge Run
Location
- Region: Hillsborough
Financial & listing details
- Price per square foot: $327/sqft
- Tax assessed value: $673,200
- Annual tax amount: $14,135
- Date on market: 7/24/2026
- Ownership type: Fee Simple
- Electric utility on property: Yes
Estimated market value
Not available
Estimated sales range
Not available
Not available
Price history
| Date | Event | Price |
|---|---|---|
| 8/28/2026 | Pending sale | $840,000$327/sqft |
Source:  GSMLS #4042288 Report a problem GSMLS #4042288 Report a problem | ||
| 7/24/2026 | Listed for sale | $840,000+265.2%$327/sqft |
Source: GSMLS #4042288 Report a problem | ||
| 9/17/2002 | Sold | $230,000-3.8%$89/sqft |
Source: Public Record Report a problem | ||
| 8/22/1996 | Sold | $239,000$93/sqft |
Source: Public Record Report a problem | ||
Public tax history
| Year | Property taxes | Tax assessment |
|---|---|---|
| 2025 | $13,307 +4.2% | $637,900 +4.2% |
| 2024 | $12,770 +10.6% | $612,200 +14.2% |
| 2023 | $11,547 -1.5% | $536,300 +5.6% |
| 2022 | $11,719 | $507,800 +1.7% |
| 2021 | -- | $499,100 +3.8% |
| 2020 | $11,222 +3.2% | $480,600 +3% |
| 2019 | $10,876 | $466,800 +3.8% |
| 2018 | $10,876 +7.6% | $449,600 +7.7% |
| 2017 | $10,110 +1.8% | $417,300 -0.4% |
| 2016 | $9,927 +2.6% | $418,800 +0.6% |
| 2015 | $9,672 +2.5% | $416,400 +0.5% |
| 2014 | $9,434 +1.7% | $414,400 -1.1% |
| 2013 | $9,279 +1.6% | $418,900 |
| 2012 | $9,136 +4.7% | $418,900 |
| 2011 | $8,723 +2.7% | $418,900 +49.4% |
| 2010 | $8,496 +0.5% | $280,400 |
| 2009 | $8,454 | $280,400 |
| 2008 | -- | $280,400 |
| 2004 | $7,027 | $280,400 |
| 2003 | -- | $280,400 +8.9% |
| 2002 | -- | $257,600 -0.5% |
| 2001 | -- | $258,800 |
Find assessor info on the county website
Monthly payment
Est. payment
Payment breakdown
Explore the cost of this home by adjusting the details. Changes won't be saved.Climate risks
Neighborhood: 08844
Nearby schools
Schools provided by the listing agent
- Elementary: Sunnymead
- Middle: Auten
- High: Hillsboro
Source: GSMLS. This data may not be complete. We recommend contacting the local school district to confirm school assignments for this home.
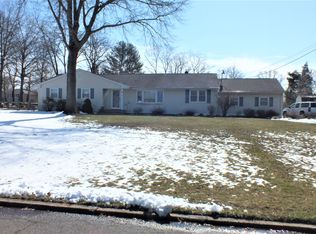
Similar homes
- $850,0005 bd3 ba2.7k sqft8 Kilmer Dr, Hillsborough Twp., NJ 08844For Sale
 MLS ID #4039070, Holly Lippitt, Weichert Realtors. GSMLS
 - $925,0005 bd3 ba2.4k sqft3 Kilmer Dr, Hillsborough Twp., NJ 08844For Sale
 MLS ID #4045317, Alex Monaco, Re/Max Instyle. GSMLS
 - $839,0003 bd3 ba2.3k sqft29 Norton Rd, Hillsborough Twp., NJ 08844For Sale
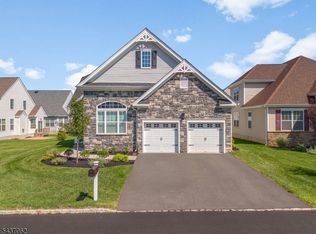 MLS ID #4042477, Joanne Liscovitz, Coldwell Banker Realty. GSMLS
 - $825,0004 bd3 ba2.6k sqft154 Dutton St, Somerset, NJ 08873For Sale

 MLS ID #2704547R, PRIYANK TRIVEDI. All Jersey MLS
 - $675,0003 bd2 ba1.5k sqft20 Claremont Dr, Hillsborough, NJ 08844For SaleMLS ID #2702945R, MATTHEW ROWACK. All Jersey MLS
- $850,0004 bd3 ba3.2k sqft120 Old Clinton Rd, Flemington, NJ 08822For SaleMLS ID #2770534M, ALEX MONACO. All Jersey MLS
