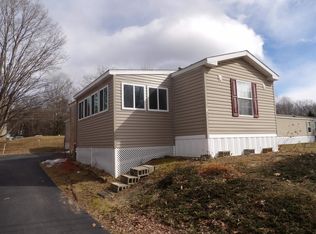
PRICE IMPROVEMENT on this AFFORDABLE HOME! ONE-LEVEL LIVING IN THE LAKES REGION! Welcome to 5 Gusty Road in Tilton, where comfortable one-level living meets convenience and affordability. Located in a peaceful cooperative community, this inviting home offers an easy, low-maintenance lifestyle just minutes from shopping, dining, I-93, and all that Tilton and NH's Lakes Region has to offer. Inside, you'll find a practical single-level layout with everything you need close at hand, including the recently remodeled updated, step-in shower. A brand new roof provides an important recent improvement and added peace of mind. Outside, you'll find an oversized deck, a wonderful extension of the home and the perfect spot to slow down by starting your morning off with a cup of coffee or to relax and unwind at the end of the day. View the wildlife and NH's changing seasons all from the comfort of the deck. Enjoy a quieter neighborhood setting while still being close to everyday amenities, recreation and major commuter routes. Whether you're looking for a simpler lifestyle, less of a home to maintain, or an affordable place to call your own, 5 Gusty Road offers a wonderful combination of comfort, convenience and value! COME schedule a private showing!
Pending
Listed by: Keller Williams Realty Metro-Concord • Teri Manning
Price cut: $10K (9/14)
$150,000
5 Gusty Road, Tilton, NH 03276
3beds
864sqft
Manufactured Home
Built in 1998
-- sqft lot
$148,300 Zestimate®
$174/sqft
$-- HOA
What's special
Brand new roofOne-level livingOversized deck
- 33 days
- 1,671
- 89
Zillow last checked:
Listing updated:
Listed by:
Teri Manning,
Keller Williams Realty Metro-Concord 603-226-2220,
Jason Manning,
Keller Williams Realty Metro-Concord
Source: PrimeMLS,MLS#: 5106057
Facts & features
Interior
Bedrooms & bathrooms
- Bedrooms: 3
- Bathrooms: 1
- Full bathrooms: 1
Heating
- Forced Air
Cooling
- None
Appliances
- Included: Dryer, Microwave, Refrigerator, Washer, Gas Stove
- Laundry: Laundry Hook-ups, 1st Floor Laundry
Features
- Ceiling Fan(s), Kitchen/Dining
- Flooring: Laminate, Vinyl, Vinyl Plank
- Has basement: No
Interior area
- Total structure area: 864
- Total interior livable area: 864 sqft
- Finished area above ground: 864
- Finished area below ground: 0
Property
Parking
- Parking features: Paved
Accessibility
- Accessibility features: 1st Floor Bedroom, 1st Floor Full Bathroom, 1st Floor Hrd Surfce Flr, Access to Common Areas, Laundry Access w/No Steps, Access to Parking, Accessibility Features, Bathroom w/Roll-in Shower, Hard Surface Flooring, One-Level Home, 1st Floor Laundry
Features
- Levels: One
- Stories: 1
- Exterior features: Deck, Shed, Storage
Lot
- Features: Country Setting, Landscaped, Level, Near Paths, Near Shopping
Details
- Parcel number: TILTM00R11B000011L000025
- Zoning description: MEDIUM
- Special conditions: Standard
Construction
Type & style
- Home type: MobileManufactured
- Property subtype: Manufactured Home
Materials
- Aluminum Siding, Vinyl Siding
- Foundation: Gravel/Pad, Concrete Slab
- Roof: Asphalt Shingle
Condition
- New construction: No
- Year built: 1998
Utilities & green energy
- Electric: 100 Amp Service
- Sewer: Shared
- Utilities for property: Cable Available, Propane, Gas On-Site
Community & HOA
HOA
- Amenities included: Snow Removal, Trash Removal
- Services included: Plowing, Sewer, Trash, Water, Park Rent
- Additional fee info: Fee: $300
Location
- Region: Tilton
Financial & listing details
- Price per square foot: $174/sqft
- Tax assessed value: $127,600
- Annual tax amount: $1,441
- Date on market: 8/21/2026
Estimated market value
$148,300
$141,000 - $156,000
Not available
Price history
| Date | Event | Price |
|---|---|---|
| 9/21/2026 | Pending sale | $150,000$174/sqft |
Source:  PrimeMLS #5106057 Report a problem PrimeMLS #5106057 Report a problem | ||
| 9/14/2026 | Price change | $150,000-6.3%$174/sqft |
Source: PrimeMLS #5106057 Report a problem | ||
| 8/31/2026 | Price change | $160,000-8.6%$185/sqft |
Source: PrimeMLS #5106057 Report a problem | ||
| 8/21/2026 | Listed for sale | $175,000$203/sqft |
Source: PrimeMLS #5106057 Report a problem | ||
Public tax history
| Year | Property taxes | Tax assessment |
|---|---|---|
| 2024 | $1,378 +41.2% | $127,600 +131.6% |
| 2023 | $976 +10.3% | $55,100 |
| 2022 | $885 -13.1% | $55,100 |
| 2021 | $1,018 | $55,100 |
| 2020 | $1,018 -5.8% | $55,100 |
| 2019 | $1,081 +1.7% | $55,100 +15.8% |
| 2018 | $1,063 +6.1% | $47,600 +2.1% |
| 2017 | $1,002 +4.3% | $46,600 +0.4% |
| 2016 | $961 -9.8% | $46,400 |
| 2015 | $1,066 +15.4% | $46,400 |
| 2014 | $924 -6.8% | $46,400 -14.5% |
| 2012 | $991 -0.8% | $54,300 |
| 2011 | $999 -1.4% | $54,300 |
| 2010 | $1,013 -3.1% | $54,300 |
| 2009 | $1,045 +46.2% | $54,300 +47.6% |
| 2008 | $715 | $36,800 |
Find assessor info on the county website
Monthly payment
Climate risks
Neighborhood: 03276
Similar homes
- $149,9952 bd1 ba756 sqftHemlocks, Tilton, NH 03276For Sale
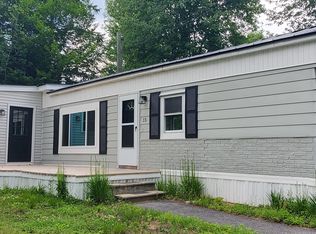 MLS ID #586731, Cheryl Hobbs. MHBO
 - $150,0003 bd2 ba924 sqft18 Tee Dee Drive, Belmont, NH 03220Active
 MLS ID #5108522, Brenda Rowan. PrimeMLS
 - $150,0002 bd1 ba784 sqft19 Holly Tree Cir, Belmont, NH 03220For Sale By Owner
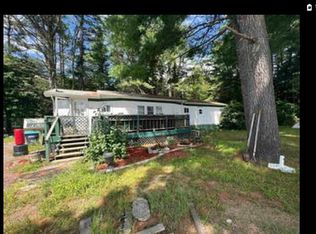
- $150,000-- bd-- ba1k sqft26 S Sulloway Street, Franklin, NH 03235Active
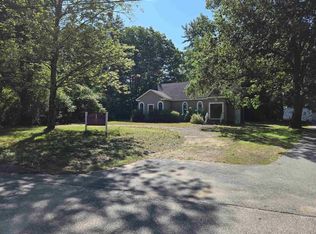 MLS ID #5109596, Dina Condodemetraky. PrimeMLS
