Prime 6-Unit Commercial Infill – Fully Planned & Investor-Ready Located in the desirable Oakdale neighbourhood of St. Catharines, surrounded by purpose-built lots and townhouse developments, this strategically designed 6-unit infill project features fully approved severed lots with new PINs on a 49.51’ x 148.5’ lot. The development includes semi-detached units with basement SDUs and detached rear ADUs. Upper units are 1,500 sq. ft. with 3 bedrooms and 2.5 baths, lower basement SDUs are 500 sq. ft. with 1 bedroom and 1 bath, and detached ADUs are 300 sq. ft. bachelor units. Projected annual gross rental income is $144,000. This is a shovel-ready site, fully approved and ready for construction. All approvals, studies, and plans are in place for a smooth development process, including Consent to Severance, Grading & Site Condition Plans, Planning Application Fee, Engineered Floor Joist & Truss, Stage 1 & 2 Archaeological and Phase 1 & 2 Environmental Assessments (Oakhill Environmental), HVAC Engineering, Architectural Drawings for Semi-Detached Units & Garden Suites, Consent Sketch & Survey, Service Plan, City Parkland & Boulevard Tree Fees, and CMHC MLI Select Energy Modelling Report completed by PL Energy Services. QUALIFIES FOR CIP ADU GRANT PROGRAM! BIG PROJECT SAVINGS! BUILDING PERMITS IN PROGRESS!
Sold for $410,000
C$410,000
5 Haight St, Saint Catharines, ON L2P 2L9
--beds
--baths
7,352Square Feet
Residential, Unimproved Land
Built in ----
7,352 Square Feet Lot
$-- Zestimate®
C$--/sqft
$-- Estimated rent
Home value
Not available
Estimated sales range
Not available
Not available
Owner options
List your home for rent
Find your next renter with Zillow Rental Manager. Plus, with online applications, you can quickly screen prospective tenants – for free.
Refinance and save
C$1,733/mo
Est. payment
Refinancing to a lower rate could help reduce your monthly payments and save thousands over the life of the loan.
C$1,733/mo
Est. payment
Explore your selling options
Work with a Zillow partner agent
Leverage their expertise and Zillow's premium Showcase listings to get your home seen by more buyers.
Get startedList with your own agent
Get your home in front of millions of buyers by listing it on Zillow.
Learn how to do itSell it yourself
Take full control of how buyers see your home on Zillow by listing For Sale by Owner (FSBO).
List your homeWhat's special
Zillow last checked:
Listing updated:
Listed by:
Abdellah Majd, Salesperson,
Revel Realty Inc.
Source: ITSO,MLS®#: 40814325Originating MLS®#: Cornerstone Association of REALTORS®
Facts & features
Interior
Features
- Has fireplace: No
Property
Features
- Frontage type: West
- Frontage length: 49.51
Lot
- Size: 7,352 Square Feet
- Dimensions: 49.51 x 148.5
- Features: Urban, Highway Access, Public Transit, Schools
Details
- Parcel number: 463340124
- Zoning: R2
Utilities & green energy
- Sewer: Sewer (Municipal)
- Water: Municipal
- Utilities for property: At Lot Line-Gas, At Lot Line-Hydro
Community & HOA
Location
- Region: Saint Catharines
Financial & listing details
- Annual tax amount: C$1
- Date on market: 3/23/2026
Price history
| Date | Event | Price |
|---|---|---|
| 9/30/2026 | Sold | C$410,000 |
Source: ITSO #40814325 Report a problem | ||
Public tax history
Tax history is unavailable.
Neighborhood: Oakdale
Nearby homes
- C$---- bd-- ba-- sqft146 Oakdale Ave, Saint Catharines, ON L2P2L1Off Market
- C$199,7773,696 sqft34A Oakdale Ave, Saint Catharines, ON L2P2L3Lot/Land
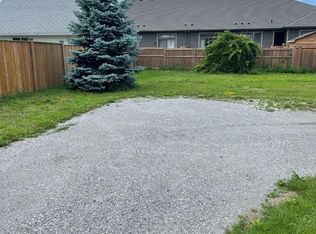
- C$--3 bd3 ba1.7k sqft26 Haight St #B2, Saint Catharines, ON L2P2M1Off Market

- C$--1 bd1 ba-- sqft139 Oakdale Ave #2, Saint Catharines, ON L2P2L3Off Market
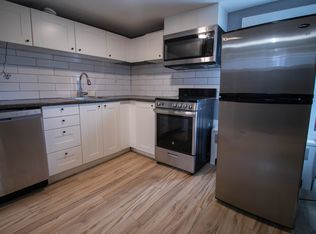
- C$--2 bd1 ba-- sqft139 Oakdale Ave #3, Saint Catharines, ON L2P2L3Off Market
- C$--3 bd1 ba-- sqft137 Oakdale Ave #3, Saint Catharines, ON L2P2L3Off Market
- C$--1 bd1 ba-- sqft137 Oakdale Ave UNIT 1, Saint Catharines, ON L2P2L3Off Market
- C$--1 bd1 ba-- sqft137 Oakdale Ave UNIT 2, Saint Catharines, ON L2P2L3Off Market
Nearby schools
GreatSchools rating
- 4/10Maple Avenue SchoolGrades: PK-6Distance: 8.7 mi
- 3/10Gaskill Preparatory SchoolGrades: 7-8Distance: 10.4 mi
- 3/10Niagara Falls High SchoolGrades: 9-12Distance: 10.9 mi
Schools provided by the listing agent
- Elementary: Ferndale Public School; St. Theresa
- High: Sir Winston Churchill Secondary School; Denis Morris
Source: ITSO. This data may not be complete. We recommend contacting the local school district to confirm school assignments for this home.
