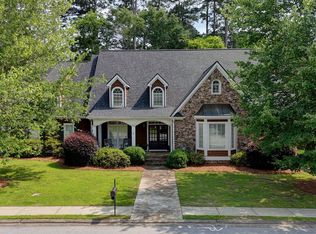
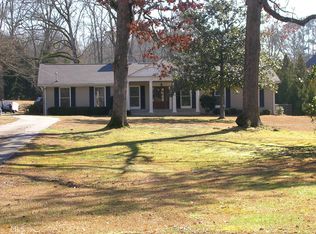
Nestled on a quiet cul-de-sac in one of East Rome's most desirable neighborhoods, this beautifully maintained brick home offers timeless charm, abundant natural light, and an ideal layout for everyday living and entertaining. Step inside to soaring ceilings and sun-filled living and dining rooms anchored by a welcoming fireplace at the front of the home. The updated kitchen features stainless steel appliances, quartz countertops, a center island, and an adjoining breakfast area overlooking the picturesque flagstone and brick patio - the perfect spot for morning coffee or evening gatherings. Just beyond the kitchen, the spacious den boasts a painted brick fireplace, dramatic tray ceiling, and impressive built-ins, creating a warm and inviting retreat. The main-level primary suite offers convenience and comfort with a beautifully updated bath featuring double vanities, a separate shower, and soaking tub. Designed for easy living, this stepless ranch layout extends from the three-car garage through the brand-new mudroom. Upstairs, you'll find three generously sized bedrooms, a shared hall bath, and a versatile bonus room ideal for a home office, playroom, craft room, or additional storage. This exceptional home combines classic style, thoughtful updates, and a prime location in East Rome - don't miss the opportunity to make it yours.
83 days
|
226
|
9
|
Zillow last checked:
Listing updated:
Listed by:
Brooke Brinson706-409-3838,
Hardy Realty & Development Company
Source: GAMLS,MLS#: 10761964
Facts & features
Interior
Bedrooms & bathrooms
Bedrooms: 4
Bathrooms: 3
Full bathrooms: 3
Main level bathrooms: 2
Main level bedrooms: 1
Rooms
Room types: Den, Office
Dining room
Features: Separate Room
Kitchen
Features: Breakfast Bar, Breakfast Room, Kitchen Island, Pantry
Heating
Natural Gas, Electric, Heat Pump
Cooling
Central Air
Appliances
Included: Gas Water Heater, Cooktop, Dishwasher, Disposal, Microwave, Oven, Refrigerator, Stainless Steel Appliance(s)
Laundry: Mud Room
Features
Bookcases, Tray Ceiling(s), High Ceilings, Double Vanity, Tile Bath, Walk-In Closet(s), Master On Main Level
Flooring: Hardwood, Tile, Carpet
Basement: Crawl Space
Number of fireplaces: 2
Fireplace features: Family Room, Living Room, Gas Log
Interior area
Total structure area: 3,350
Total interior livable area: 3,350 sqft
Finished area above ground: 3,350
Finished area below ground: 0
Property
Parking
Total spaces: 3
Parking features: Attached, Garage, Garage Door Opener, Side/Rear Entrance
Has attached garage: Yes
Accessibility
Accessibility features: Accessible Doors
Features
Levels: Two
Stories: 2
Patio & porch: Porch, Patio
Lot
Size: 0.25 Acres
Features: Level, City Lot
Details
Parcel number: J14H 023
Construction
Type & style
Home type: SingleFamily
Architectural style: Brick 4 Side,Traditional
Property subtype: Single Family Residence
Materials
Brick
Roof: Composition
Condition
Resale
New construction: No
Year built: 2000
Utilities & green energy
Sewer: Public Sewer
Water: Public
Utilities for property: Cable Available, Sewer Connected, Electricity Available, High Speed Internet, Natural Gas Available, Water Available
Explore the cost of this home by adjusting the details. Changes won't be saved.
Principal & interest
$1,547
Mortgage insurance
$0
Property taxes
$170
Home insurance
$105
HOA fees
$0
Utilities
Not included
All calculations are estimates and provided by Zillow, Inc. for informational purposes only. Actual amounts may vary.
HOA fees may include property taxes on listings classified as Co-Ops. Contact the listing agent and/or owner for fee details.
Mortgage interest rates are dependent on a number of factors, including credit score, down payment, and repayment length. Interest rate data provided by Zillow Group Marketplace, Inc. as of 1/1/1970 from various mortgage lenders with which we have lead or other similar arrangements; the Estimated Payment is an average of those rates.
See how much you could borrow to make a competitive offer.