Skip main navigation
Pending
  • $1,475,000

    5 Halfmoon Court #905, Highlands, NJ 07732

    3beds
    2,394sqft
    : 
    Loading
    Get pre-qualified
    Condominium
    Built in 2017
    -- sqft lot
    $1,525,600 Zestimate®
    $616/sqft
    $826/mo HOA

    What's special

    Cozy gas fireplaceSoaring cathedral ceilingsSpacious master bathSpacious first-floor primary suiteInviting open-concept gathering space
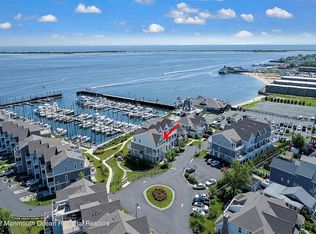
    Step into Harborside at Hudson Ferry and discover the beautifully designed Navesink Model, expertly crafted by Pulte Homes in 2016. This exceptional residence offers the perfect blend of luxury, comfort, & coastal living. This is a corner unit with prisms of sunlight.The spacious first-floor primary suite serves as a private retreat, featuring soaring cathedral ceilings, his & her walk-in closets, & spacious master bath. At the center of the home is an inviting open-concept gathering space that seamlessly connects the dining area, living room and gourmet kitchen. The living room is anchored by a cozy gas fireplace and opens through sliding glass doors to a private patio & breathtaking panoramic views of Sandy Hook Bay. The chef's kitchen showcases a large center island, SS appliances, abundant cabinetry and thoughtfully designed storage throughout. The second floor has a loft area for office, den, art studio, 2 bedrooms with full bath, 2 balconies for heightened view of the Bay and Ocean, and NYC. Highlands is known for its sport fishing fabulous views of Bay, Ocean and NY skyline lots of quaint restaurants. The beaches of Sea Bright, Long Branch and Sandy Hook are all easily accessible making this an ideal year-round coastal retreat. Outdoor enthusiasts will appreciate direct access to the Henry Hudson Trail and nearby Popamora Beach, part of Monmouth County Park System. Also conveniently located near GSP and steps to the Seastreak Ferrry to NYC. Conveniently located near Sandy Hook Marina, a full service marina requiring individual arrangements, and One Willow Restaurant.
    50 days
    |
    174
    |
    0
    |

    Zillow last checked:

    Listing updated:

    Listed by:

    Mary Ann Durr 732-241-8756,

    Berkshire Hathaway HomeServices Fox & Roach - Rumson

    Source: MoreMLS,MLS#: 22615774MLS Logo

      Facts & features

      Interior

      Bedrooms & bathrooms
      • Bedrooms: 3
      • Bathrooms: 3
      • Full bathrooms: 2
      • 1/2 bathrooms: 1
      Rooms
      • Room types: Loft
      Bedroom
      • Area: 408
      • Dimensions: 24 x 17
      Bedroom
      • Area: 192
      • Dimensions: 16 x 12
      Bedroom
      • Area: 168
      • Dimensions: 14 x 12
      Dining room
      • Area: 168
      • Dimensions: 14 x 12
      Loft
      • Area: 408
      • Dimensions: 24 x 17
      Heating
      • Natural Gas, Forced Air, 2 Zoned Heat
      Cooling
      • 2 Zoned AC
      Features
      • Ceilings - 9Ft+ 1st Flr, Ceilings - 9Ft+ 2nd Flr, Dec Molding, Recessed Lighting
      • Flooring: Ceramic Tile, Wood
      • Basement: None
      • Number of fireplaces: 1
      Interior area
      • Total structure area: 2,394
      • Total interior livable area: 2,394 sqft

      Property

      Parking
      • Total spaces: 1
      • Parking features: Driveway
      • Attached garage spaces: 1
      • Has uncovered spaces: Yes
      Features
      • Stories: 2
      • Exterior features: Balcony, Lighting
      • Has view: Yes
      • View description: Bay
      • Has water view: Yes
      • Water view: Bay
      • Waterfront features: Bayfront, Bayside
      Lot
      • Size: 1,742 Square Feet
      • Features: Corner Lot
      Details
      • Parcel number: 190010100000002702C0905
      • Zoning description: Residential, Condo

      Construction

      Type & style
      • Home type: Condo
      • Property subtype: Condominium
      • Attached to another structure: Yes
      Materials
      • Foundation: Slab
      Condition
      • New construction: No
      • Year built: 2017

      Utilities & green energy

      • Sewer: Public Sewer

      Community & HOA

      Community
      • Security: Security System
      • Subdivision: Harborside@Hudson's Ferry
      HOA
      • Has HOA: Yes
      • Services included: Trash, Snow Removal
      • HOA fee: $826 monthly
      Location
      • Region: Highlands

      Financial & listing details

      • Price per square foot: $616/sqft
      • Tax assessed value: $1,318,400
      • Annual tax amount: $22,545
      • Date on market: 5/28/2026
      • Inclusions: Outdoor Lighting, Wall Oven, Window Treatments, Timer Thermostat, Ceiling Fan(s), Dishwasher, Dryer, Double Oven, Light Fixtures, Microwave, Security System, Refrigerator, Screens, Garbage Disposal, Garage Door Opener, Gas Cooking
      • Exclusions: white double bookcase in DR area, bedroom window treatments

        Estimated market value

        $1,525,600

        $1.45M - $1.60M

        $5,343/mo

        Price history

        DateEventPrice
        6/2/2026Pending sale$1,475,000$616/sqft
        Source: MoreMLS #22615774 Report a problem
        5/28/2026Listed for sale$1,475,000$616/sqft
        Source: MoreMLS #22615774 Report a problem

        Public tax history

        Tax history is unavailable.

        Monthly payment

        Est. payment

        Payment breakdown

        Explore the cost of this home by adjusting the details. Changes won't be saved.
        All calculations are estimates and provided by Zillow, Inc. for informational purposes only. Actual amounts may vary.
        HOA fees may include property taxes on listings classified as Co-Ops. Contact the listing agent and/or owner for fee details.
        Mortgage interest rates are dependent on a number of factors, including credit score, down payment, and repayment length. Interest rate data provided by Zillow Group Marketplace, Inc. as of 1/1/1970 from various mortgage lenders with which we have lead or other similar arrangements; the Estimated Payment is an average of those rates.
        See how much you could borrow to make a competitive offer.

        Climate risks

        Neighborhood: Waterwitch

        Getting around

        39 / 100
        Car-Dependent
        46 / 100
        Somewhat Bikeable

        Nearby schools

        GreatSchools rating
        Schools provided by the listing agent
        • Elementary: Highlands
        • Middle: Henry Hudson Reg
        • High: Henry Hudson

        Source: MoreMLS. This data may not be complete. We recommend contacting the local school district to confirm school assignments for this home.

        A local agent can set up tours, give advice and negotiate with sellers.

        A local lender can help you make sure your offer is ready when you are.

        Browse local experts

        Similar homes