Skip main navigation
Sold for $385,000
  • $385,000

    5 Hamast Avenue, Waterford, CT 06385

    3beds
    2,156sqft
    Single Family Residence
    Built in 1950
    6,534 Square Feet Lot
    $454,700 Zestimate®
    $179/sqft
    $3,021 Estimated rent

    Home value

    $454,700

    $432,000 - $477,000

    $3,021/mo

    Zestimate® history
    Loading
    Loading...

    Owner options

    List your home for rent

    $3,021/mo

    Rent Zestimate®

    Find your next renter with Zillow Rental Manager. Plus, with online applications, you can quickly screen prospective tenants – for free.

    Learn more

    $3,021/mo

    Rent Zestimate®

    Refinance and save

    $2,595/mo

    Est. payment

    Refinancing to a lower rate could help reduce your monthly payments and save thousands over the life of the loan.

    See today's rates

    $2,595/mo

    Est. payment

    Explore your selling options

    Work with a Zillow partner agent

    Leverage their expertise and Zillow's premium Showcase listings to get your home seen by more buyers.

    Get started

    List with your own agent

    Get your home in front of millions of buyers by listing it on Zillow.

    Learn how to do it

    Sell it yourself

    Take full control of how buyers see your home on Zillow by listing For Sale by Owner (FSBO).

    List your home

    What's special

    Cozy fireplaceFlex spaceHardwood floorsModern kitchenOversized eat in bar
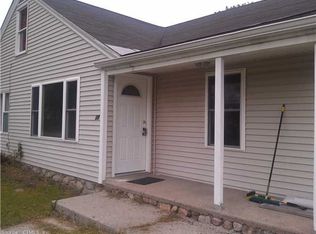
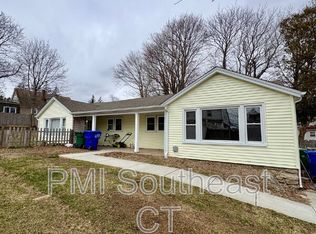
    Welcome to this charming Cape-style home, remodeled a few years ago, and meticulously maintained. This home is centrally located to shopping. With hardwood floors enhancing its warmth and character, a cozy fireplace invites you to relax in the living area. The modern kitchen offers both functionality and style, including an oversized eat in bar. This residence comprises three full bedrooms and three bathrooms, providing ample space for comfort and privacy. Additionally, the basement presents flex space, offering versatility to adapt to your needs; currently set up as an "in law suite" with a full bathroom, kitchenette and it's own egress. A pleasure to view!

    Zillow last checked:

    Listing updated:

    Listed by:

    Viviana Penson-Rodriguez 860-884-2984,

    Leaf Realty Group, LLC 860-333-1747

    Bought with:

    Olivia D. Evans, RES.0828380

    KW Legacy Partners

    Source: Smart MLS,MLS#: 24009615MLS Logo

    Facts & features

    Interior

    Bedrooms & bathrooms
    • Bedrooms: 3
    • Bathrooms: 3
    • Full bathrooms: 3
    Primary bedroom
    • Features: Hardwood Floor
    • Level: Upper
    • Area: 264 Square Feet
    • Dimensions: 12 x 22
    Bedroom
    • Features: Walk-In Closet(s), Hardwood Floor
    • Level: Main
    • Area: 108 Square Feet
    • Dimensions: 9 x 12
    Bedroom
    • Features: Walk-In Closet(s), Hardwood Floor
    • Level: Upper
    • Area: 182 Square Feet
    • Dimensions: 13 x 14
    Bathroom
    • Features: Remodeled, Full Bath, Tile Floor
    • Level: Main
    • Area: 45 Square Feet
    • Dimensions: 9 x 5
    Bathroom
    • Features: Remodeled, Tile Floor
    • Level: Upper
    • Area: 54 Square Feet
    • Dimensions: 6 x 9
    Bathroom
    • Level: Lower
    Dining room
    • Features: Hardwood Floor
    • Level: Main
    • Area: 192 Square Feet
    • Dimensions: 12 x 16
    Kitchen
    • Features: Breakfast Bar, Kitchen Island, Tile Floor
    • Level: Main
    • Area: 168 Square Feet
    • Dimensions: 12 x 14
    Living room
    • Features: Ceiling Fan(s), Entertainment Center, Fireplace, Hardwood Floor
    • Level: Main
    • Area: 204 Square Feet
    • Dimensions: 12 x 17
    Other
    • Features: Laundry Hookup
    • Level: Main
    • Area: 42 Square Feet
    • Dimensions: 6 x 7
    Other
    • Features: Remodeled
    • Level: Lower
    Heating
    • Baseboard, Oil
    Cooling
    • None
    Appliances
    • Included: Oven/Range, Microwave, Refrigerator, Washer, Dryer, Electric Water Heater, Water Heater
    • Laundry: Main Level
    Features
    • Sound System, In-Law Floorplan
    • Basement: Full,Heated,Finished,Interior Entry,Walk-Out Access
    • Attic: Finished,Walk-up
    • Number of fireplaces: 1
    Interior area
    • Total structure area: 2,156
    • Total interior livable area: 2,156 sqft
    • Finished area above ground: 1,456
    • Finished area below ground: 700

    Property

    Parking
    • Total spaces: 4
    • Parking features: None, Off Street, Driveway, Gravel
    • Has uncovered spaces: Yes
    Features
    • Patio & porch: Deck
    • Exterior features: Sidewalk, Rain Gutters
    • Fencing: Partial
    Lot
    • Size: 6,534 sqft
    • Features: Cleared, Rolling Slope, Open Lot
    Details
    • Parcel number: 1588785
    • Zoning: C-G
    • Other equipment: Entertainment System

    Construction

    Type & style
    • Home type: SingleFamily
    • Architectural style: Cape Cod
    • Property subtype: Single Family Residence
    Materials
    • Vinyl Siding
    • Foundation: Concrete Perimeter
    • Roof: Asphalt
    Condition
    • New construction: No
    • Year built: 1950

    Utilities & green energy

    • Sewer: Public Sewer
    • Water: Public
    • Utilities for property: Cable Available

    Community & neighborhood

    Community
    • Community features: Pool, Near Public Transport, Shopping/Mall
    Location
    • Region: Waterford

    Price history

    DateEventPrice
    7/8/2024Sold$385,000+7%$179/sqft
    Source: Smart MLS #24009615 Report a problem
    6/27/2024Pending sale$359,900$167/sqft
    Source: Smart MLS #24009615 Report a problem
    5/11/2024Listed for sale$359,900+453.7%$167/sqft
    Source: Smart MLS #24009615 Report a problem
    1/13/2016Sold$65,000-13.2%$30/sqft
    Source: Smart MLS #N10097913 Report a problem
    11/14/2015Listed for sale$74,900-70.9%$35/sqft
    Source: William Raveis Real Estate #G10028447 Report a problem
    2/13/2007Sold$257,000+51.2%$119/sqft
    Source: Public Record Report a problem
    12/15/2005Sold$170,000+70%$79/sqft
    Source: Smart MLS #E172054 Report a problem
    2/6/1998Sold$100,000$46/sqft
    Source: Public Record Report a problem

    Public tax history

    YearProperty taxesTax assessment
    2025$5,700 +67.3%$243,990 +59.6%
    2024$3,408 +5.2%$152,840
    2023$3,240 -5%$152,840 +23.5%
    2022$3,412 -0.3%$123,800
    2021$3,422 +4.1%$123,800 +5%
    2020$3,286 -0.4%$117,890
    2019$3,299 +2%$117,890
    2018$3,233 +16.7%$117,890 +15%
    2017$2,771 +6.7%$102,510 +2%
    2015$2,597 +4.2%$100,540
    2014$2,493 -4.1%$100,540 -23.5%
    2012$2,599 +5.2%$131,440
    2011$2,470 +4.2%$131,440
    2010$2,371 +7%$131,440
    2009$2,216 +46.9%--
    2008$1,508 -20%$89,430
    2007$1,884 +5.9%$89,430
    2006$1,779 +5.6%$89,430
    2005$1,685 +11%$89,430 +0%
    2003$1,518 +33.9%$89,400 +33.2%
    2001$1,134 +13.2%$67,100 -0.1%
    1997$1,002 $67,140

    Find assessor info on the county website

    Neighborhood: 06385

    Nearby schools

    GreatSchools rating
    Schools provided by the listing agent
    • High: Waterford

    Source: Smart MLS. This data may not be complete. We recommend contacting the local school district to confirm school assignments for this home.

    Get pre-qualified for a loan
    At Zillow Home Loans, we can pre-qualify you in as little as 5 minutes with no impact to your credit score.

    An equal housing lender. NMLS #10287.

    Sell for more on Zillow
    Get a Zillow Showcase℠ listing at no additional cost and you could sell for .
    $454,700
    2% more
    +$9,094
    With Zillow Showcase(estimated)
    $463,794