Location, location, location!!!
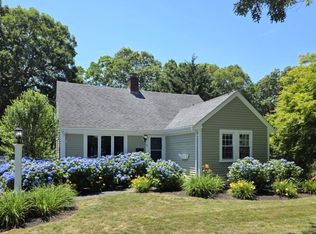
Fabulous 1920s bungalow set in the heart of Falmouth Village in turnkey condition. Set on a quiet side street with beautiful mature plantings, directly across from the Mullen Hall Nature Path on Shivericks Pond, putting you within a very short walk to all the attractions of Main Street in Falmouth, from the Cape's premier public library to a wonderful variety of independent shops and restaurants.
Solidly constructed with the craftsmanship of yesteryear, this home is rich in character, with original hardwood floors, built-ins, and a wood-burning fireplace. Easy first-floor living, intrinsic to the bungalow style, includes three bedrooms, one full bath, and a charming kitchen with delightful built-ins and nooks. Two decks offer space to entertain, beautiful gardens to admire, and plenty of storage between the one-car garage -- currently an art studio -- and the full basement, with great potential as a walkout workshop.
This is truly a rare offering: in the Village, out of the flood zone, on a lovely quiet side street, with a storybook property ready to be loved for generations to come.
For sale
Price cut: $4K (10/1)
$745,000
5 Hamlin Avenue, Falmouth, MA 02540
3beds
1,024sqft
Single Family Residence
Built in 1928
9,147 Square Feet Lot
$730,300 Zestimate®
$728/sqft
$-- HOA
What's special
Wood-burning fireplaceCharming kitchenFull basementOriginal hardwood floorsLovely quiet side streetEasy first-floor livingThree bedrooms
- 112 days
- 1,387
- 72
Zillow last checked:
Listing updated:
Listed by:
Kenny - Heisler Team 508-296-8585,
Kinlin Grover Compass
Source: CCIMLS,MLS#: 22602922
Facts & features
Interior
Bedrooms & bathrooms
- Bedrooms: 3
- Bathrooms: 1
- Full bathrooms: 1
Heating
- Oil
Cooling
- None
Appliances
- Included: Water Heater
Features
- Flooring: Hardwood, Tile
- Basement: Full
- Number of fireplaces: 1
Interior area
- Total structure area: 1,024
- Total interior livable area: 1,024 sqft
Property
Parking
- Total spaces: 3
- Parking features: Detached, Off Street, Gravel
- Garage spaces: 1
Features
- Stories: 1
- Patio & porch: Deck, Patio
- Exterior features: Outdoor Shower
Lot
- Size: 9,147 Square Feet
- Features: Level, Views
Details
- Parcel number: FALM 38A S:08 P:076A L:000
- Special conditions: Standard
Construction
Type & style
- Home type: SingleFamily
- Property subtype: Single Family Residence
Materials
- Shingle Siding
- Roof: Asphalt,Pitched
Condition
- Year built: 1928
Utilities & green energy
- Water: Public
Community & HOA
Location
- Region: Falmouth
Financial & listing details
- Price per square foot: $728/sqft
- Tax assessed value: $516,400
- Annual tax amount: $2,917
- Date on market: 6/23/2026
- Cumulative days on market: 101 days
Estimated market value
$730,300
$694,000 - $767,000
$2,868/mo
Price history
| Date | Event | Price |
|---|---|---|
| 10/1/2026 | Price change | $745,000-0.5%$728/sqft |
Source: MLS PIN #73540932 Report a problem | ||
| 8/21/2026 | Listed for sale | $749,000$731/sqft |
Source:  CCIMLS #22602922 Report a problem CCIMLS #22602922 Report a problem | ||
| 8/10/2026 | Pending sale | $749,000$731/sqft |
Source: CCIMLS #22602922 Report a problem | ||
| 7/28/2026 | Price change | $749,000-3.4%$731/sqft |
Source: MLS PIN #73540932 Report a problem | ||
| 6/23/2026 | Listed for sale | $775,000+125%$757/sqft |
Source: CCIMLS #22602922 Report a problem | ||
| 2/1/2006 | Sold | $344,500$336/sqft |
Source: Public Record Report a problem | ||
Public tax history
| Year | Property taxes | Tax assessment |
|---|---|---|
| 2025 | $2,917 +3.4% | $496,900 +10.6% |
| 2024 | $2,820 +9.3% | $449,100 +20.4% |
| 2023 | $2,580 -0.8% | $372,900 +15.4% |
| 2022 | $2,600 +2.1% | $323,000 +7.8% |
| 2021 | $2,547 +3.5% | $299,700 +4.6% |
| 2020 | $2,460 +9.7% | $286,400 +9.4% |
| 2019 | $2,242 +1.9% | $261,900 +2.4% |
| 2018 | $2,200 +2.6% | $255,800 +1.8% |
| 2017 | $2,144 +1.9% | $251,300 |
| 2016 | $2,103 +2.2% | $251,300 |
| 2015 | $2,058 -0.9% | $251,300 -1.4% |
| 2014 | $2,077 +0% | $254,800 -1.3% |
| 2013 | $2,076 +2.2% | $258,200 -1.1% |
| 2012 | $2,031 +1.5% | $261,100 -6% |
| 2011 | $2,001 +2.8% | $277,900 -3.6% |
| 2010 | $1,946 +4.8% | $288,300 -5.6% |
| 2009 | $1,857 +8.2% | $305,500 +0.6% |
| 2008 | $1,716 +5.2% | $303,800 -2.2% |
| 2007 | $1,631 +3.3% | $310,700 +6.8% |
| 2006 | $1,579 -25.3% | $290,800 -19.8% |
| 2005 | $2,114 +11.4% | $362,600 +44.9% |
| 2004 | $1,897 +4.7% | $250,200 +9.9% |
| 2003 | $1,812 +29.4% | $227,700 +86.3% |
| 2000 | $1,400 | $122,200 |
Find assessor info on the county website
Monthly payment
Est. payment
Payment breakdown
Explore the cost of this home by adjusting the details. Changes won't be saved.Climate risks
Neighborhood: 02540
Similar homes
- $999,0003 bd2 ba1.4k sqft69 Jericho Path, Falmouth, MA 02540For Sale
 MLS ID #73510937, Brianne Healey, Realty One Group Next Level. MLS PIN
 - $615,0003 bd2 ba1.1k sqft44 Brick Kiln Road, East Falmouth, MA 02536For Sale

 MLS ID #22604526, Derouen Levinson Group, Keller Williams Realty. CCIMLS
 - $719,0004 bd2 ba1.4k sqft233 Pinecrest Beach Drive, Teaticket, MA 02536For Sale
 MLS ID #22604484, Kara Foley, Lamacchia Realty, Inc.. CCIMLS
 - $599,9003 bd2 ba1.1k sqft562 Waquoit Highway, East Falmouth, MA 02536For Sale
 MLS ID #22605012, Lapsley Martin Team, Greer Real Estate, LLC. CCIMLS
 - $580,0003 bd2 ba1.2k sqft9 E Harbor Drive, Teaticket, MA 02536For SaleMLS ID #22604313, Megan Zottoli, Compass. CCIMLS
- $535,0003 bd2 ba1k sqft39 Kerrywood Drive, Teaticket, MA 02536For SaleMLS ID #22604673, Annie Hart Cool Team, Sotheby's International Realty. CCIMLS
- $739,9003 bd2 ba1.2k sqft248 Poponessett Rd Road, Cotuit, MA 02635For SaleMLS ID #22604681, John M Westlund, Coldwell Banker Realty. CCIMLS
- $1,050,0003 bd1 ba936 sqft11 Palm Street, Teaticket, MA 02536For SaleMLS ID #22604985, Lisa P Murray, Lamacchia Realty, Inc.. CCIMLS
- $745,0003 bd2 ba1.2k sqft67 Crawford Road, Cotuit, MA 02635For SaleMLS ID #22601677, Rebecca L Ryan, Today Real Estate. CCIMLS
- $799,0004 bd2 ba1.4k sqft236 Poponessett Road, Cotuit, MA 02635For SaleMLS ID #22604980, Paul E Grover, Berkshire Hathaway HomeServices Robert Paul Properties. CCIMLS
- $715,0003 bd2 ba1.4k sqft86 Mooring Drive, Cotuit, MA 02635For SaleMLS ID #22604463, Joe Cosgrove-Kelly Aiken Team, William Raveis Real Estate & Home Services. CCIMLS
- $725,0003 bd3 ba1.2k sqft34 Prospect Avenue, Pocasset, MA 02559For SaleMLS ID #22603169, Lisa Ruffino, Sotheby's International Realty, Inc.. CCIMLS
- $650,0002 bd2 ba1.1k sqft203 Monomoscoy Road, Mashpee, MA 02649For SaleMLS ID #22603819, Pamela Heylin, Berkshire Hathaway HomeServices Robert Paul Properties. CCIMLS
