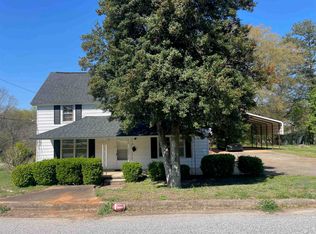
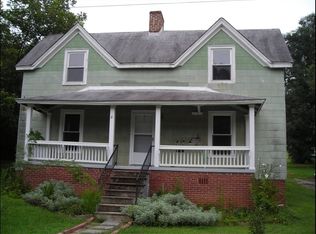
Historic character. Modern comfort. One of the Upstate's fastest-growing communities. Located in the heart of Piedmont, 5 Hammett St offers a rare opportunity to own a beautifully restored mill home in a community experiencing exciting new investment and revitalization. As Piedmont continues its transformation with the redevelopment of the historic Piedmont Mill, future restaurants, coffee shops, retail, housing, and community spaces are helping shape one of the Upstate's most promising emerging neighborhoods. Inside, timeless character meets thoughtful modernization. Original heart pine hardwood floors have been beautifully refinished, preserving the home's historic charm while blending seamlessly with today's conveniences. Offering 4 bedrooms and 3 full bathrooms, including a primary suite and additional bedroom on the main level, the flexible floor plan accommodates growing families, multigenerational living, guests, or work-from-home lifestyles. The kitchen has been updated with granite countertops, modern finishes, and functionality designed for everyday living. Throughout the home, updated lighting, smooth ceilings, and tasteful improvements complement the original architecture without sacrificing its character. Unlike many historic homes, comfort has not been overlooked. A newer HVAC system services both levels of the home, providing year-round efficiency and peace of mind, while the architectural roof, transferable home warranty and completed home inspection repairs allow buyers to move in with confidence. Outside, the property continues to impress with a two-car attached carport, additional storage space, and an oversized parking pad capable of accommodating extra vehicles, recreational equipment, or even an RV. And with no HOA, you'll enjoy the freedom to use your property the way it was meant to be enjoyed. Location remains one of this home's strongest assets. Conveniently positioned near Greenville, Powdersville, Interstate 85, shopping, dining, and major employment centers, Piedmont continues to attract buyers seeking more value without giving up convenience. Historic mill homes with this combination of character, updates, space, and location are becoming increasingly difficult to find. Own a piece of Piedmont's history while becoming part of its future.
Sold for $225,000
Street View
Zillow last checked:
Listing updated:
Bought with:
Cara Calhoun
Keller Williams DRIVE
Source: Greater Greenville AOR,MLS#: 1598662
Price history
| Date | Event | Price |
|---|---|---|
| 8/27/2026 | Sold | $225,000$122/sqft |
Source:  Greater Greenville AOR #1598662 Report a problem Greater Greenville AOR #1598662 Report a problem | ||
| 7/30/2026 | Contingent | $225,000$122/sqft |
Source: Greater Greenville AOR #1598662 Report a problem | ||
| 7/23/2026 | Listed for sale | $225,000+36.4%$122/sqft |
Source: Greater Greenville AOR #1598662 Report a problem | ||
| 6/30/2020 | Sold | $165,000-1.8%$89/sqft |
Source: Greater Greenville AOR #1418326 Report a problem | ||
| 5/29/2020 | Pending sale | $168,000$91/sqft |
Source: Keller Williams Greenville Cen #1418326 Report a problem | ||
| 5/19/2020 | Listed for sale | $168,000$91/sqft |
Source: Keller Williams Greenville Cen #1418326 Report a problem | ||
| 5/16/2020 | Pending sale | $168,000$91/sqft |
Source: Keller Williams Greenville Cen #1418326 Report a problem | ||
| 5/15/2020 | Listed for sale | $168,000+133.3%$91/sqft |
Source: Keller Williams Greenville Cen #1418326 Report a problem | ||
| 12/30/2019 | Sold | $72,000-4%$39/sqft |
Source:  SAR as distributed by MLS GRID #266286 Report a problem SAR as distributed by MLS GRID #266286 Report a problem | ||
| 12/20/2019 | Pending sale | $74,990$41/sqft |
Source: CENTURY 21 Blackwell & Co. Realty, Inc. #266286 Report a problem | ||
| 11/25/2019 | Price change | $74,990-9.7%$41/sqft |
Source: CENTURY 21 Blackwell & Co. Realty, Inc. #266286 Report a problem | ||
| 10/28/2019 | Listed for sale | $83,000+7.8%$45/sqft |
Source: CENTURY 21 Blackwell & Co. Realty, Inc. #266286 Report a problem | ||
| 8/6/2007 | Sold | $77,000+38.7%$42/sqft |
Source: Public Record Report a problem | ||
| 5/21/2001 | Sold | $55,500$30/sqft |
Source: Public Record Report a problem | ||
Get a cash offer in 3 minutes
Find out how much your home could sell for in as little as 3 minutes with a no-obligation cash offer.
Estimated market value
$225,500
