Million Dollar View!! This beautiful, One Owner Townhome is right on the lake offering the best views in The Village! Open floor plan with Dining room stepping down to spacious Living room with wet bar, vaulted ceiling and skylights. Cheerful Eat-in Kitchen has built-in pantry and ample cabinets with Stainless Steel appliances, skylights and built-ins in breakfast area! Convenient Laundry and Mud room with Garage access off Kitchen. Spacious Den with built-in cabinets is the perfect spot for watching TV! Delightful Screened Porch leads to large back Deck with views of the Lake to enjoy all year round! Primary suite on first has triple closets plus additional storage off the glamour Bath with soaking tub and stall shower. Second floor has double Lofts with built-ins, plus a Bedroom and full Bath! Great amenities in The Village including lakes, walking trail, Clubhouse, fitness, pool, tennis! Pets allowed. 24/7 Security. Close to shopping, dining and highway access!
Closed
$550,000
5 Hampshire Ct, Beachwood, OH 44122
2beds
2,806sqft
Townhouse, Condominium
Built in 1985
-- sqft lot
$665,800 Zestimate®
$196/sqft
$2,970 Estimated rent
Home value
$665,800
$599,000 - $746,000
$2,970/mo
Zestimate® history
Owner options
List your home for rent
$2,970/mo
Rent Zestimate®
Find your next renter with Zillow Rental Manager. Plus, with online applications, you can quickly screen prospective tenants – for free.
$2,970/mo
Rent Zestimate®
Refinance and save
$4,686/mo
Est. payment
Refinancing to a lower rate could help reduce your monthly payments and save thousands over the life of the loan.
$4,686/mo
Est. payment
Explore your selling options
Work with a Zillow partner agent
Leverage their expertise and Zillow's premium Showcase listings to get your home seen by more buyers.
Get startedList with your own agent
Get your home in front of millions of buyers by listing it on Zillow.
Learn how to do itSell it yourself
Take full control of how buyers see your home on Zillow by listing For Sale by Owner (FSBO).
List your homeWhat's special
Vaulted ceilingOpen floor planScreened porchLarge back deckGlamour bathDouble lofts with built-insBuilt-ins in breakfast area
Zillow last checked:
Listing updated:
Listed by:
Sharon D Friedman 216-338-3233 sfriedman@bhhspro.com,
Berkshire Hathaway HomeServices Professional Realty
Bought with:
Terry Young, 237938
Keller Williams Greater Metropolitan
Source: MLS Now,MLS#: 5169735 Originating MLS: Akron Cleveland Association of REALTORS
Originating MLS: Akron Cleveland Association of REALTORSFacts & features
Interior
Bedrooms & bathrooms
- Bedrooms: 2
- Bathrooms: 3
- Full bathrooms: 2
- 1/2 bathrooms: 1
- Main level bathrooms: 2
- Main level bedrooms: 1
Primary bedroom
- Description: Flooring: Carpet
- Features: High Ceilings, Walk-In Closet(s)
- Level: First
- Dimensions: 20 x 12
Bedroom
- Description: Flooring: Carpet
- Features: Walk-In Closet(s)
- Level: Second
- Dimensions: 17 x 12
Den
- Description: Flooring: Carpet
- Features: Bookcases, Built-in Features, Cathedral Ceiling(s)
- Level: First
- Dimensions: 17 x 13
Dining room
- Description: Flooring: Ceramic Tile
- Level: First
- Dimensions: 18 x 12
Eat in kitchen
- Description: Flooring: Ceramic Tile
- Features: Cathedral Ceiling(s), Laminate Counters, Vaulted Ceiling(s)
- Level: First
- Dimensions: 20 x 14
Entry foyer
- Description: Flooring: Ceramic Tile
- Level: First
- Dimensions: 8 x 7
Laundry
- Description: Flooring: Ceramic Tile
- Level: First
- Dimensions: 9 x 8
Living room
- Description: Flooring: Hardwood
- Features: Beamed Ceilings, Wet Bar, Bookcases, Cathedral Ceiling(s), High Ceilings, Primary Downstairs, Vaulted Ceiling(s), Bar, Natural Woodwork
- Level: First
- Dimensions: 23 x 21
Loft
- Description: Flooring: Carpet
- Level: Second
- Dimensions: 16 x 11
Loft
- Description: Flooring: Carpet
- Features: Built-in Features
- Level: Second
- Dimensions: 18 x 11
Other
- Description: Screened Porch with amazing Lake Views!,Flooring: Wood
- Level: First
- Dimensions: 17 x 12
Heating
- Forced Air, Gas
Cooling
- Central Air
Appliances
- Included: Built-In Oven, Cooktop, Dryer, Dishwasher, Refrigerator, Washer
- Laundry: Main Level, Laundry Tub, Sink
Features
- Beamed Ceilings, Wet Bar, Bookcases, Built-in Features, Cathedral Ceiling(s), Double Vanity, Entrance Foyer, Granite Counters, Primary Downstairs, Open Floorplan, Storage, Vaulted Ceiling(s), Bar, Walk-In Closet(s)
- Windows: Skylight(s)
- Basement: None
- Has fireplace: No
Interior area
- Total structure area: 2,806
- Total interior livable area: 2,806 sqft
- Finished area above ground: 2,806
Property
Parking
- Total spaces: 2
- Parking features: Attached, Direct Access, Garage
- Attached garage spaces: 2
Accessibility
- Accessibility features: Accessible Bedroom, Accessible Central Living Area
Features
- Levels: Two
- Stories: 2
- Patio & porch: Rear Porch, Deck, Porch, Screened
- Exterior features: Tennis Court(s)
- Has private pool: Yes
- Pool features: Community
- Has view: Yes
- View description: Lake
- Has water view: Yes
- Water view: Lake
- Waterfront features: Lake Front, Waterfront
- Frontage type: Lakefront
Lot
- Features: Lake Front, Waterfront
Details
- Parcel number: 74126860C
- Special conditions: Standard
Construction
Type & style
- Home type: Condo
- Architectural style: Contemporary
- Property subtype: Townhouse, Condominium
Materials
- Cedar
- Foundation: Block
- Roof: Asphalt
Condition
- Year built: 1985
Details
- Warranty included: Yes
Utilities & green energy
- Sewer: Public Sewer
- Water: Public
Community & HOA
Community
- Features: Common Grounds/Area, Clubhouse, Fitness Center, Fitness, Gated, Lake, Pool
- Subdivision: The Village
HOA
- Has HOA: No
- Services included: Association Management, Insurance, Maintenance Grounds, Maintenance Structure, Recreation Facilities, Reserve Fund, Snow Removal, Security, Trash
- HOA fee: $832 monthly
Location
- Region: Beachwood
Financial & listing details
- Price per square foot: $196/sqft
- Tax assessed value: $505,100
- Annual tax amount: $9,043
- Date on market: 11/10/2025
- Cumulative days on market: 59 days
- Listing terms: Cash,Conventional
Price history
| Date | Event | Price |
|---|---|---|
| 2/10/2026 | Sold | $550,000-8.2%$196/sqft |
Source:  MLS Now #5169735 Report a problem MLS Now #5169735 Report a problem | ||
| 1/8/2026 | Pending sale | $599,000$213/sqft |
Source: MLS Now #5169735 Report a problem | ||
| 12/4/2025 | Price change | $599,000-7.8%$213/sqft |
Source: MLS Now #5169735 Report a problem | ||
| 11/10/2025 | Listed for sale | $649,900$232/sqft |
Source: MLS Now #5169735 Report a problem | ||
Public tax history
| Year | Property taxes | Tax assessment |
|---|---|---|
| 2025 | $8,393 -0.3% | $176,790 |
| 2024 | $8,418 +22.2% | $176,790 +41.9% |
| 2023 | $6,889 +1.1% | $124,570 |
| 2022 | $6,811 +0.8% | $124,570 |
| 2021 | $6,756 -5.9% | $124,570 +3% |
| 2020 | $7,177 -6.5% | $120,930 +0% |
| 2019 | $7,676 +9.2% | $120,920 0% |
| 2018 | $7,026 +2.4% | $120,930 +0.1% |
| 2017 | $6,864 +0.7% | $120,790 |
| 2016 | $6,815 | $120,790 |
| 2015 | $6,815 -2.4% | $120,790 |
| 2014 | $6,983 +1.6% | $120,790 |
| 2013 | $6,875 +3.6% | $120,790 |
| 2012 | $6,635 -0.5% | $120,790 -1.5% |
| 2011 | $6,672 +0.1% | $122,680 |
| 2010 | $6,662 +4.8% | $122,680 |
| 2009 | $6,359 -5.1% | $122,680 -9.1% |
| 2008 | $6,703 +5.3% | $134,960 |
| 2007 | $6,366 -12.8% | $134,960 -6.9% |
| 2006 | $7,301 +9.5% | $145,040 +16.6% |
| 2005 | $6,668 +13.1% | $124,360 |
| 2004 | $5,894 +3.8% | $124,360 |
| 2003 | $5,677 -41.6% | $124,360 +14.5% |
| 2001 | $9,721 | $108,610 |
| 2000 | $9,721 | $108,610 |
Find assessor info on the county website
Neighborhood: 44122
Nearby homes
- $733,7503 bd3 ba3.7k sqft4 Hampshire Ct, Cleveland Heights, OH 44122Sold
- $746,9003 bd3 ba3.7k sqft4 Hampshire Ct, Beachwood, OH 44122Off Market
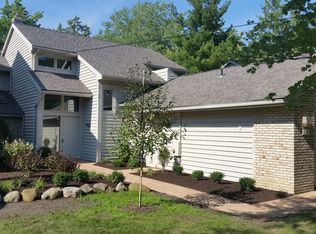
- $802,3002 bd3 ba2.7k sqft6 Hampshire Ct, Beachwood, OH 44122Off Market

- $575,0002 bd3 ba2.7k sqft3 Hampshire Ct, Beachwood, OH 44122Sold

- $592,3003 bd2 ba2.4k sqft7 Hampshire Ct, Beachwood, OH 44122Off Market
- $636,3002 bd3 ba2.4k sqft3 Hyde Park, Beachwood, OH 44122Off Market
- $555,9002 bd2 ba2.4k sqft2 Hyde Park, Beachwood, OH 44122Off Market
- $727,2002 bd2 ba2.8k sqft2 Hampshire Ct, Beachwood, OH 44122Off Market
Nearby schools
GreatSchools rating
- 8/10Hilltop Elementary SchoolGrades: 3-5Distance: 0.7 mi
- 9/10Beachwood Middle SchoolGrades: 6-8Distance: 0.9 mi
- 9/10Beachwood High SchoolGrades: 9-12Distance: 0.7 mi
Schools provided by the listing agent
- District: Beachwood CSD - 1802
Source: MLS Now. This data may not be complete. We recommend contacting the local school district to confirm school assignments for this home.
Get a cash offer in 3 minutes
Find out how much your home could sell for in as little as 3 minutes with a no-obligation cash offer.
Estimated market value
$665,800
Get a cash offer in 3 minutes
Find out how much your home could sell for in as little as 3 minutes with a no-obligation cash offer.
Estimated market value
$665,800
- Ohio
- Cuyahoga County
- Beachwood
- 44122
- 5 Hampshire Ct
