Skip main navigation
Under contract
  • $825,000

    5 Hampstead Ct, Princeton, NJ 08540

    3beds
    2,352sqft
    : 
    Loading
    Get pre-qualified
    Single Family Residence
    Built in 1989
    109 Square Feet Lot
    $-- Zestimate®
    $351/sqft
    $540/mo HOA

    What's special

    Two-car garageSweeping angled ceilingsGlossy wood floorsClassic black-and-white kitchenFloor-to-ceiling windowsStainless steel appliances
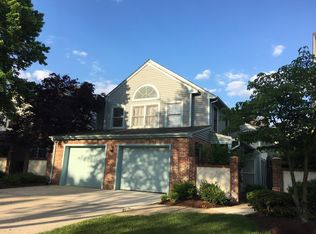
    Prized for its convenience yet tucked away from the hustle and bustle, Canal Pointe is ideal for discerning buyers seeking easy access to major roads, trains to New York and Philadelphia, and all that Princeton has to offer without compromising on lifestyle amenities. This glorious patio home immediately impresses with sweeping angled ceilings, glossy wood floors, and a fresh paint palette in many rooms. Doors open to a lovely walled garden that was extensively landscaped and hardscaped, with blooms surrounding a paverstone patio. The classic black-and-white kitchen features stainless steel appliances including a 2024 refrigerator and a breakfast nook overlooking the garden. A new HVAC system is set to be installed and the water heater is two years old. Upstairs, the primary suite includes its own bath, accompanied by two additional bedrooms and a hall bath. Both upstairs bathrooms were renovated under current ownership, and quality hardwood floors were added to the bedrooms. The living and dining rooms flow together beautifully, showcasing floor-to-ceiling windows, skylights, transoms, and doors that fill the space with sunshine. A family room with a fireplace and wet bar, laundry, powder room, and two-car garage complete the home. Residents enjoy exclusive pool and tennis amenities, a Princeton postal address, and the highly regarded West Windsor-Plainsboro school district in this vibrant community.
    40 days
    |
    602
    |
    8
    |

    Likely to sell faster than

    Zillow last checked:

    Listing updated:

    Listed by:

    Yalian Fan 609-937-2632,

    Callaway Henderson Sotheby's Int'l-Princeton

    Source: Bright MLS,MLS#: NJME2077370MLS Logo

      Facts & features

      Interior

      Bedrooms & bathrooms
      • Bedrooms: 3
      • Bathrooms: 3
      • Full bathrooms: 2
      • 1/2 bathrooms: 1
      • Main level bathrooms: 1
      Rooms
      • Room types: Living Room, Dining Room, Bedroom 2, Bedroom 3, Kitchen, Family Room, Foyer, Breakfast Room, Laundry, Primary Bathroom
      Bedroom 2
      • Level: Upper
      • Area: 192 Square Feet
      • Dimensions: 12 X 16
      Bedroom 3
      • Level: Upper
      • Area: 154 Square Feet
      • Dimensions: 11 X 14
      Primary bathroom
      • Level: Upper
      • Area: 414 Square Feet
      • Dimensions: 23 X 18
      Breakfast room
      • Level: Main
      • Area: 88 Square Feet
      • Dimensions: 11 X 8
      Dining room
      • Level: Main
      • Area: 132 Square Feet
      • Dimensions: 11 X 12
      Family room
      • Level: Main
      • Area: 315 Square Feet
      • Dimensions: 15 X 21
      Foyer
      • Level: Main
      • Area: 72 Square Feet
      • Dimensions: 9 X 8
      Kitchen
      • Level: Main
      • Area: 99 Square Feet
      • Dimensions: 11 X 9
      Laundry
      • Level: Main
      • Area: 42 Square Feet
      • Dimensions: 6 X 7
      Living room
      • Level: Main
      • Area: 224 Square Feet
      • Dimensions: 16 X 14
      Heating
      • Forced Air, Natural Gas
      Cooling
      • Central Air, Electric
      Appliances
      • Included: Gas Water Heater
      • Laundry: Laundry Room
      Features
      • Has basement: No
      • Number of fireplaces: 1
      Interior area
      • Total structure area: 2,352
      • Total interior livable area: 2,352 sqft
      • Finished area above ground: 2,352
      • Finished area below ground: 0

      Property

      Parking
      • Total spaces: 2
      • Parking features: Garage Faces Front, Attached
      • Attached garage spaces: 2
      Accessibility
      • Accessibility features: None
      Features
      • Levels: Two
      • Stories: 2
      • Pool features: Community
      Lot
      • Size: 109 Square Feet
      Details
      • Additional structures: Above Grade, Below Grade
      • Parcel number: 130000700130 09
      • Zoning: RES
      • Special conditions: Standard

      Construction

      Type & style
      • Home type: SingleFamily
      • Architectural style: Colonial
      • Property subtype: Single Family Residence
      Materials
      • Vinyl Siding
      • Foundation: Slab
      Condition
      • New construction: No
      • Year built: 1989

      Utilities & green energy

      • Sewer: Public Sewer
      • Water: Public

      Community & HOA

      Community
      • Subdivision: Canal Pointe
      HOA
      • Has HOA: Yes
      • Amenities included: Pool, Tennis Court(s)
      • Services included: Common Area Maintenance, Maintenance Structure, Snow Removal, Trash
      • HOA fee: $540 monthly
      • HOA name: CANAL PONITE CONDOMINIUM ASSOCIATE
      Location
      • Region: Princeton
      • Municipality: WEST WINDSOR TWP

      Financial & listing details

      • Price per square foot: $351/sqft
      • Tax assessed value: $414,900
      • Annual tax amount: $13,119
      • Date on market: 5/29/2026
      • Listing agreement: Exclusive Right To Sell
      • Ownership: Fee Simple

        Estimated market value

        Not available

        Estimated sales range

        Not available

        Not available

        Price history

        DateEventPrice
        6/12/2026Contingent$825,000$351/sqft
        Source: Bright MLS #NJME2077370 Report a problem
        5/29/2026Listed for sale$825,000+75.5%$351/sqft
        Source: Bright MLS #NJME2077370 Report a problem
        3/15/2012Sold$470,000-2.1%$200/sqft
        Source: Public Record Report a problem
        11/2/2011Listing removed$479,900$204/sqft
        Source: CENTURY 21 Abrams, Hutchinson & Associates #5746356 Report a problem
        7/17/2011Price change$479,900-4%$204/sqft
        Source: Abrams, Hutchinson & Associates #5746356 Report a problem
        5/29/2011Price change$499,900-2.9%$213/sqft
        Source: Abrams, Hutchinson & Associates #5746356 Report a problem
        5/4/2011Price change$514,900-2.8%$219/sqft
        Source: Abrams, Hutchinson & Associates #5746356 Report a problem
        2/2/2011Listed for sale$529,900$225/sqft
        Source: Century 21 Abrams, Hutchinson & Associates #5746356 Report a problem
        12/21/2010Listing removed$529,900$225/sqft
        Source: CENTURY 21 Abrams, Hutchinson & Associates #5746356 Report a problem
        7/31/2010Listed for sale$529,900+27.7%$225/sqft
        Source: CENTURY 21 Abrams, Hutchinson & Associates #5746356 Report a problem
        12/7/2006Sold$415,000$176/sqft
        Source: Public Record Report a problem

        Public tax history

        YearProperty taxesTax assessment
        2025$12,717 $414,900
        2024$12,717 +6.4%$414,900
        2023$11,949 +0.8%$414,900
        2022$11,850 +1.9%$414,900
        2021$11,634 +1.2%$414,900
        2020$11,501 +0.9%$414,900
        2019$11,393 +2.1%$414,900
        2018$11,157 +2.2%$414,900
        2017$10,916 +2.4%$414,900
        2016$10,663 +1.2%$414,900
        2015$10,538 +2.1%$414,900
        2014$10,319 +1.1%$414,900
        2013$10,211 +2.5%$414,900
        2012$9,962 +4.9%$414,900
        2011$9,497 +4.5%$414,900
        2010$9,086 $414,900
        2009-- $414,900 +101.5%
        2006-- $205,900
        2005-- $205,900
        2004$8,462 $205,900
        2003-- $205,900
        2002-- $205,900
        2001-- $205,900

        Find assessor info on the county website

        Monthly payment

        Est. payment

        Payment breakdown

        Explore the cost of this home by adjusting the details. Changes won't be saved.
        All calculations are estimates and provided by Zillow, Inc. for informational purposes only. Actual amounts may vary.
        HOA fees may include property taxes on listings classified as Co-Ops. Contact the listing agent and/or owner for fee details.
        Mortgage interest rates are dependent on a number of factors, including credit score, down payment, and repayment length. Interest rate data provided by Zillow Group Marketplace, Inc. as of 1/1/1970 from various mortgage lenders with which we have lead or other similar arrangements; the Estimated Payment is an average of those rates.
        See how much you could borrow to make a competitive offer.

        Climate risks

        Neighborhood: 08540

        Getting around

        50 / 100
        Somewhat Walkable
        61 / 100
        Bikeable

        Nearby schools

        GreatSchools rating
        Schools provided by the listing agent
        • District: West Windsor-plainsboro Regional

        Source: Bright MLS. This data may not be complete. We recommend contacting the local school district to confirm school assignments for this home.

        A local agent can set up tours, give advice and negotiate with sellers.

        A local lender can help you make sure your offer is ready when you are.

        Browse local experts

        Similar homes

        Skip to the end of the carouselSkip to the beginning of the carousel