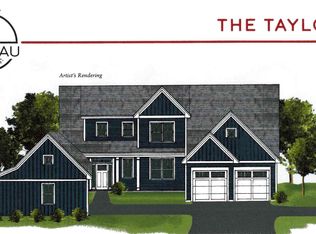
Welcome to Nadeau Village! A community of 15 multi-generational homes in Hudson NH. The Main House features 4 bedrooms, 3 1/2 baths, hardwood flooring, granite counters, 2 car garage, central air, primary suite with walk in closet and private bath with tiled shower. The secondary home features 1 bedrooms, 1 bath, 1 car garage, hardwood flooring, granite counters and so much more! Why buy a multigenerational home? Those with elderly parents, adult children still at home or just looking for added income are in need of a home like this. Additional quality features include full unfinished basements, open concept kitchens and family rooms, individual utilities for each home all on lots with at least 2 acres! Introducing the Taylor. Only 4 Homes left!!
Sold for $1,400,000
$1,400,000
5 Hampton, Hudson, NH 03051
5beds
4,153sqft
Single Family Residence
Built in 2025
2.8 Acres Lot
$-- Zestimate®
$337/sqft
$-- Estimated rent
Home value
Not available
Estimated sales range
Not available
Not available
Zestimate® history
Owner options
List your home for rent
Find your next renter with Zillow Rental Manager. Plus, with online applications, you can quickly screen prospective tenants – for free.
Refinance and save
$7,680/mo
Est. payment
Refinancing to a lower rate could help reduce your monthly payments and save thousands over the life of the loan.
$7,680/mo
Est. payment
Explore your selling options
Work with a Zillow partner agent
Leverage their expertise and Zillow's premium Showcase listings to get your home seen by more buyers.
Get startedList with your own agent
Get your home in front of millions of buyers by listing it on Zillow.
Learn how to do itSell it yourself
Take full control of how buyers see your home on Zillow by listing For Sale by Owner (FSBO).
List your homeWhat's special
Full unfinished basementsHardwood flooringCentral airGranite counters
Zillow last checked:
Listing updated:
Listed by:
Thomas McPherson 603-566-7349,
RE/MAX Innovative Properties 603-589-8800
Bought with:
Kelli Gilbride
Foundation Brokerage Group
Source: MLS PIN,MLS#: 73326350
Facts & features
Interior
Bedrooms & bathrooms
- Bedrooms: 5
- Bathrooms: 5
- Full bathrooms: 4
- 1/2 bathrooms: 1
Primary bedroom
- Features: Bathroom - 3/4, Bathroom - Double Vanity/Sink, Walk-In Closet(s), Flooring - Wall to Wall Carpet
- Level: First
- Area: 235.8
- Dimensions: 13.1 x 18
Bedroom 2
- Features: Closet, Flooring - Wall to Wall Carpet
- Level: Second
- Area: 156
- Dimensions: 12 x 13
Bedroom 3
- Features: Flooring - Wall to Wall Carpet
- Level: Second
- Area: 204.1
- Dimensions: 13 x 15.7
Bedroom 4
- Features: Flooring - Wall to Wall Carpet
- Level: Second
- Area: 234
- Dimensions: 13 x 18
Primary bathroom
- Features: Yes
Dining room
- Features: Flooring - Hardwood
- Level: First
- Area: 219.6
- Dimensions: 12.2 x 18
Family room
- Features: Flooring - Wall to Wall Carpet
- Level: Second
- Area: 199.8
- Dimensions: 11.1 x 18
Kitchen
- Features: Flooring - Hardwood, Dining Area, Kitchen Island
- Level: First
- Area: 252
- Dimensions: 14 x 18
Living room
- Features: Flooring - Hardwood
- Level: First
- Area: 302.4
- Dimensions: 16.8 x 18
Heating
- Forced Air, Natural Gas
Cooling
- Central Air
Appliances
- Included: Gas Water Heater, Water Heater, Range, Dishwasher, Microwave, Refrigerator, Plumbed For Ice Maker
- Laundry: Gas Dryer Hookup, Washer Hookup, First Floor
Features
- Countertops - Stone/Granite/Solid, Kitchen Island, Closet, Kitchen, Bedroom, Great Room, High Speed Internet
- Flooring: Tile, Carpet, Hardwood, Flooring - Hardwood, Flooring - Wall to Wall Carpet
- Doors: Insulated Doors
- Windows: Insulated Windows
- Basement: Full,Bulkhead,Concrete,Unfinished
- Number of fireplaces: 1
- Fireplace features: Living Room
Interior area
- Total structure area: 4,153
- Total interior livable area: 4,153 sqft
- Finished area above ground: 4,153
Property
Parking
- Total spaces: 9
- Parking features: Attached, Garage Door Opener, Paved Drive, Paved
- Attached garage spaces: 3
- Uncovered spaces: 6
Features
- Patio & porch: Porch, Deck - Composite
- Exterior features: Porch, Deck - Composite, Professional Landscaping, Sprinkler System
- Frontage length: 273.00
Lot
- Size: 2.8 Acres
Details
- Parcel number: 832064
- Zoning: G-1
Construction
Type & style
- Home type: SingleFamily
- Architectural style: Cape,Ranch
- Property subtype: Single Family Residence
- Attached to another structure: Yes
Materials
- Frame
- Foundation: Concrete Perimeter
- Roof: Shingle
Condition
- New construction: Yes
- Year built: 2025
Utilities & green energy
- Electric: Circuit Breakers, 100 Amp Service, 200+ Amp Service
- Sewer: Private Sewer
- Water: Private
- Utilities for property: for Gas Range, for Gas Dryer, Washer Hookup, Icemaker Connection
Community & HOA
Community
- Subdivision: Nadeau Village
HOA
- Has HOA: No
Location
- Region: Hudson
Financial & listing details
- Price per square foot: $337/sqft
- Date on market: 12/25/2025
Price history
| Date | Event | Price |
|---|---|---|
| 10/9/2025 | Sold | $1,400,000$337/sqft |
Source: MLS PIN #73326350 Report a problem | ||
| 1/15/2025 | Listed for sale | $1,400,000$337/sqft |
Source: MLS PIN #73326350 Report a problem | ||
Public tax history
Tax history is unavailable.
Neighborhood: 03051
Nearby homes
- $1,400,0005 bd5 ba4.1k sqft5 Hampton Ln #53, Hudson, NH 03051Sold
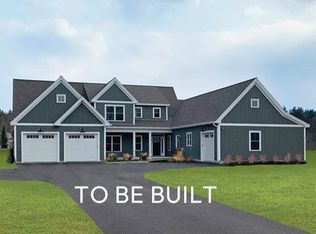
- $1,400,0005 bd5 ba4.1k sqft12 Acadia Dr, Hudson, NH 03087Sold
- $1,400,0005 bd5 ba4.1k sqft3 Hampton Ln, Hudson, NH 03051Sold
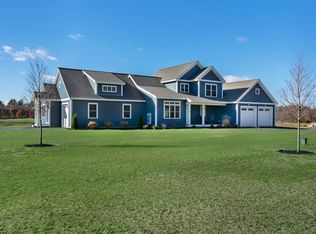
- $1,215,0005 bd4 ba3.1k sqft10 Acadia Dr, Hudson, NH 03051Sold
- $1,400,0005 bd5 ba4.1k sqft2 Hampton Ln, Hudson, NH 03051Sold
- $1,200,0005 bd4 ba3.1k sqft4 Hampton Ln, Hudson, NH 03051Sold
- $1,200,0005 bd4 ba3.1k sqft1 Hampton Ln, Hudson, NH 03051Sold
- $1,176,2002 bd2 ba2.5k sqft14 Putnam Rd, Hudson, NH 03051Off Market
Nearby schools
GreatSchools rating
- 7/10Hills Garrison Elementary SchoolGrades: 2-5Distance: 1.9 mi
- 5/10Hudson Memorial SchoolGrades: 6-8Distance: 3.4 mi
- 1/10Alvirne High SchoolGrades: 9-12Distance: 1.6 mi
Schools provided by the listing agent
- Elementary: Hills Garrison
- Middle: Memorial
- High: Alvirne
Source: MLS PIN. This data may not be complete. We recommend contacting the local school district to confirm school assignments for this home.


Get pre-qualified for a loan
At Zillow Home Loans, we can pre-qualify you in as little as 5 minutes with no impact to your credit score.An equal housing lender. NMLS #10287.
