Skip main navigation
Sold for $628,500
  • $628,500

    5 Hancock Bridge Ct, Montgomery Village, MD 20886

    3beds
    2,985sqft
    Single Family Residence
    Built in 1996
    8,181 Square Feet Lot
    $634,900 Zestimate®
    $211/sqft
    $3,503 Estimated rent

    Home value

    $634,900

    $578,000 - $692,000

    $3,503/mo

    Zestimate® history
    Loading
    Loading...

    Owner options

    List your home for rent

    $3,503/mo

    Rent Zestimate®

    Find your next renter with Zillow Rental Manager. Plus, with online applications, you can quickly screen prospective tenants – for free.

    Learn more

    $3,503/mo

    Rent Zestimate®

    Refinance and save

    $3,927/mo

    Est. payment

    Refinancing to a lower rate could help reduce your monthly payments and save thousands over the life of the loan.

    See today's rates

    $3,927/mo

    Est. payment

    Explore your selling options

    Work with a Zillow partner agent

    Leverage their expertise and Zillow's premium Showcase listings to get your home seen by more buyers.

    Get started

    List with your own agent

    Get your home in front of millions of buyers by listing it on Zillow.

    Learn how to do it

    Sell it yourself

    Take full control of how buyers see your home on Zillow by listing For Sale by Owner (FSBO).

    List your home

    What's special

    Cozy three-sided gas fireplaceWalk-in closetSingle-level livingSerene viewsStone patioMature treesWalk-in shower
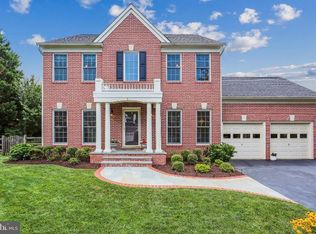
    Beautifully maintained brick-front 3-bed, 2.5-bath detached home with single-level living, nestled at the end of a quiet cul-de-sac in the sought-after Hickory Grove community of Montgomery Village. This light-filled home features soaring vaulted ceilings and welcomes you with fresh paint and plush new carpeting throughout (2025). The gourmet kitchen is a true delight, offering ample white cabinetry, recessed lighting, updated flooring, and a spacious island with additional storage. A charming breakfast area with a bay window boasts serene views while the open layout flows seamlessly into a sunlit family room with skylights and a cozy three-sided gas fireplace that serves the living and dining areas. The main level owner’s suite features a walk-in closet and en-suite bath with dual sink vanity, walk-in shower, and soaking tub. Two additional spacious bedrooms and a shared full bath are located just down the hall. With 3 bedrooms, 2 full bathrooms, and the laundry room on the main level, this home offers the ease and comfort of single-level living. The lower level rec room expands your living space, complete with a pool table, additional sitting area, powder room, and walk-up access to the backyard - perfect for a movie night-in, gym, or kid’s playplace. A large unfinished section provides abundant storage and workshop space, plus built-in shelving. The rear yard with spacious deck, stone patio, and mature trees is the ideal space to enjoy the outdoors and is accessible from both the main and lower levels. Attached 2-car garage and driveway offer off-street parking for up to 4 cars. Newer roof (replaced roughly in 2019)! Outdoor enthusiasts will love being close to multiple parks, Lake Marion Community Center, scenic Lake Whetstone and all of the abundant Montgomery Village amenities including multiple pools, tennis courts, walking paths, clubhouse, fitness center, playgrounds and more!. Conveniently located just a short drive from restaurants, Starbucks, Aldi, Lidl, and Safeway. Don’t miss this!

    Zillow last checked:

    Listing updated:

    Listed by:

    Sheena Saydam 202-793-3000,

    Keller Williams Capital Properties,

    Listing Team: Saydam Properties Group, Co-Listing Agent: Han T Saydam 301-281-1750,

    Keller Williams Capital Properties

    Bought with:

    Alan Romero Arciniega, 5015055

    The Agency DC

    Source: Bright MLS,MLS#: MDMC2178844MLS Logo

    Facts & features

    Interior

    Bedrooms & bathrooms
    • Bedrooms: 3
    • Bathrooms: 3
    • Full bathrooms: 2
    • 1/2 bathrooms: 1
    • Main level bathrooms: 2
    • Main level bedrooms: 3
    Basement
    • Area: 2035
    Heating
    • Forced Air, Natural Gas
    Cooling
    • Central Air, Electric
    Appliances
    • Included: Dishwasher, Disposal, Dryer, Range Hood, Refrigerator, Washer, Oven/Range - Electric, Gas Water Heater
    • Laundry: Main Level
    Features
    • Bathroom - Walk-In Shower, Soaking Tub, Breakfast Area, Ceiling Fan(s), Combination Dining/Living, Dining Area, Entry Level Bedroom, Family Room Off Kitchen, Open Floorplan, Kitchen - Gourmet, Pantry, Primary Bath(s), Recessed Lighting, Walk-In Closet(s), Vaulted Ceiling(s)
    • Flooring: Carpet, Ceramic Tile, Luxury Vinyl, Hardwood
    • Windows: Skylight(s)
    • Basement: Walk-Out Access,Partially Finished
    • Number of fireplaces: 1
    • Fireplace features: Gas/Propane
    Interior area
    • Total structure area: 4,070
    • Total interior livable area: 2,985 sqft
    • Finished area above ground: 2,035
    • Finished area below ground: 950

    Property

    Parking
    • Total spaces: 4
    • Parking features: Garage Faces Front, Attached, Driveway
    • Attached garage spaces: 2
    • Uncovered spaces: 2
    Accessibility
    • Accessibility features: None
    Features
    • Levels: Two
    • Stories: 2
    • Patio & porch: Deck, Patio
    • Pool features: Community
    Lot
    • Size: 8,181 Square Feet
    Details
    • Additional structures: Above Grade, Below Grade
    • Parcel number: 160102964764
    • Zoning: R90
    • Special conditions: Standard

    Construction

    Type & style
    • Home type: SingleFamily
    • Architectural style: Ranch/Rambler
    • Property subtype: Single Family Residence
    Materials
    • Brick, Vinyl Siding
    • Foundation: Slab
    Condition
    • New construction: No
    • Year built: 1996

    Utilities & green energy

    • Sewer: Public Sewer
    • Water: Public

    Community & HOA

    Community
    • Subdivision: Hickory Grove
    HOA
    • Has HOA: Yes
    • Amenities included: Common Grounds, Bike Trail, Clubhouse, Pool, Tennis Court(s), Tot Lots/Playground, Jogging Path
    • Services included: Common Area Maintenance, Pool(s), Trash
    • HOA fee: $141 monthly
    • HOA name: MONTGOMERY VILLAGE FOUNDATION
    Location
    • Region: Montgomery Village

    Financial & listing details

    • Price per square foot: $211/sqft
    • Tax assessed value: $591,700
    • Annual tax amount: $6,871
    • Date on market: 6/5/2025
    • Listing agreement: Exclusive Right To Sell
    • Ownership: Fee Simple

    Price history

    DateEventPrice
    6/25/2025Sold$628,500+0.6%$211/sqft
    Source: Bright MLS #MDMC2178844 Report a problem
    6/10/2025Contingent$625,000$209/sqft
    Source: Bright MLS #MDMC2178844 Report a problem
    6/5/2025Listed for sale$625,000+30.2%$209/sqft
    Source: Bright MLS #MDMC2178844 Report a problem
    7/29/2019Listing removed$479,900$161/sqft
    Source: CENTURY 21 New Millennium #MDMC624966 Report a problem
    7/26/2019Listed for sale$479,900$161/sqft
    Source: CENTURY 21 New Millennium #MDMC624966 Report a problem
    6/4/2019Sold$479,900$161/sqft
    Source: Public Record Report a problem
    4/1/2019Pending sale$479,900$161/sqft
    Source: CENTURY 21 New Millennium #MDMC624966 Report a problem
    3/21/2019Listed for sale$479,900+4.3%$161/sqft
    Source: Century 21 New Millennium #MDMC624966 Report a problem
    4/1/2004Sold$459,900+85.2%$154/sqft
    Source: Public Record Report a problem
    5/22/1996Sold$248,300$83/sqft
    Source: Public Record Report a problem

    Public tax history

    YearProperty taxesTax assessment
    2025$6,654 +3.6%$591,700 +6%
    2024$6,424 +6.3%$558,000 +6.4%
    2023$6,041 +7.2%$524,300 +2.6%
    2022$5,638 +2.8%$510,900 +2.7%
    2021$5,485 +2.7%$497,500 +2.8%
    2020$5,341 +0.3%$484,100
    2019$5,326 -0.2%$484,100 +0.2%
    2018$5,335 -2.8%$482,967 +0.1%
    2017$5,487 +6.9%$482,400 +7.2%
    2016$5,132 $449,800 +7.8%
    2015$5,132 $417,200 +8.5%
    2014$5,132 $384,600
    2013-- $384,600
    2012-- $384,600 -16%
    2011-- $457,840
    2010-- $457,840
    2009-- $457,840 -22.2%
    2008-- $588,470 +16.2%
    2007-- $506,360 +19.4%
    2006-- $424,250 +24%
    2005-- $342,140 +9.4%
    2004-- $312,870
    2003-- $312,870 +23%
    2002-- $254,330
    2001-- $254,330
    Find assessor info on the county website

    Neighborhood: 20886

    Nearby schools

    GreatSchools rating
    Schools provided by the listing agent
    • Elementary: Laytonsville
    • Middle: Gaithersburg
    • High: Gaithersburg
    • District: Montgomery County Public Schools

    Source: Bright MLS. This data may not be complete. We recommend contacting the local school district to confirm school assignments for this home.

    Get a cash offer in 3 minutes
    Find out how much your home could sell for in as little as 3 minutes with a no-obligation cash offer.
    Estimated market value
    $634,900
    Get a cash offer in 3 minutes
    Find out how much your home could sell for in as little as 3 minutes with a no-obligation cash offer.
    Estimated market value
    $634,900