Skip main navigation
Sold for $1,150,000
  • $1,150,000

    5 Hancock Court, South Setauket, NY 11720

    4beds
    --sqft
    Single Family Residence, Residential
    Built in 2006
    0.36 Acres Lot
    $1,257,600 Zestimate®
    $--/sqft
    $5,229 Estimated rent

    Home value

    $1,257,600

    $1.19M - $1.33M

    $5,229/mo

    Zestimate® history
    Loading
    Loading...

    Owner options

    List your home for rent

    $5,229/mo

    Rent Zestimate®

    Find your next renter with Zillow Rental Manager. Plus, with online applications, you can quickly screen prospective tenants – for free.

    Learn more

    $5,229/mo

    Rent Zestimate®

    Refinance and save

    $7,945/mo

    Est. payment

    Refinancing to a lower rate could help reduce your monthly payments and save thousands over the life of the loan.

    See today's rates

    $7,945/mo

    Est. payment

    Explore your selling options

    Work with a Zillow partner agent

    Leverage their expertise and Zillow's premium Showcase listings to get your home seen by more buyers.

    Get started

    List with your own agent

    Get your home in front of millions of buyers by listing it on Zillow.

    Learn how to do it

    Sell it yourself

    Take full control of how buyers see your home on Zillow by listing For Sale by Owner (FSBO).

    List your home

    What's special

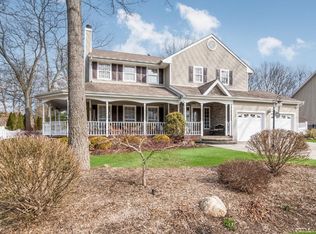
    Incredible opportunity in Three Village school district. The largest, newest, built home in Pondfield Crossing. Expanded Cambridge model with three car attached garage with front and rear custom turrets. Located in the center of the development on a mid block location, on flat lot. Expanded blacktop driveway large flat lot with two first floor decks, great for entertaining. Additional second floor, outdoor balcony, and seating area out of primary suite. Beautiful vinyl siding, front portico grand two-story entry, 9 foot ceilings, open floor plan, custom molding, recessed lighting, hardwood floors. Large chef's kitchen with cherry cabinets, granite countertops, marble backsplash, stainless steel appliances, center island, lots of cabinet and counter space. French doors leading to outdoor deck. Breathtaking formal living room with hardwood floors. Beautiful dining room featuring a stone gas fireplace. Gigantic den/family room with hardwood floors, ceiling fan, recessed lighting, and second stone, wood-burning fireplace. First floor powder room, mudroom with separate entrance, tile floor, front loading washer and dryer. Enormous primary suite with wall of windows from floor to ceiling. Spa-like primary bath with tub, double vanity, multi person walk-in shower. Additional private home office/additional bedroom off of primary suite with private outdoor balcony. Additional spacious bedrooms, hallway bath with tub and shower, full basement high ceilings, half bath. Gas heat and cooking not one but two 1 year young forced hot air systems., Additional information: Separate Hotwater Heater:Y

    Zillow last checked:

    Listing updated:

    Listed by:

    Bryan J. Karp CBR 631-759-5277,

    Coldwell Banker American Homes 631-863-9800

    Bought with:

    Alison Johnson, 10401372143

    Exit Realty Island Elite

    Source: OneKey® MLS as distributed by MLS GRID,MLS#: L3565693MLS Logo

    Facts & features

    Interior

    Bedrooms & bathrooms
    • Bedrooms: 4
    • Bathrooms: 4
    • Full bathrooms: 2
    • 1/2 bathrooms: 2
    Other
    • Description: Full Basement w/half bath
    • Level: Basement
    Other
    • Description: First Floor entry, formal living room, dining room, eating kitchen, den/family room, laundry/mudroom, half a bath
    • Level: First
    Other
    • Description: Second floor, Four bedrooms, primary suite w/ full bath and additional hallway bath
    • Level: Second
    Heating
    • Forced Air
    Cooling
    • Central Air
    Appliances
    • Included: Gas Water Heater, Dishwasher, Dryer, Refrigerator, Washer
    Features
    • Eat-in Kitchen
    • Flooring: Hardwood
    • Basement: Finished,Full
    • Attic: Pull Stairs
    • Number of fireplaces: 2

    Property

    Parking
    • Parking features: Attached, Private
    Features
    • Patio & porch: Deck, Patio, Porch
    Lot
    • Size: 0.36 Acres
    • Dimensions: 0.36
    Details
    • Parcel number: 0200364000700046000

    Construction

    Type & style
    • Home type: SingleFamily
    • Architectural style: Colonial
    • Property subtype: Single Family Residence, Residential
    Condition
    • Year built: 2006

    Utilities & green energy

    • Sewer: Cesspool
    • Water: Public

    Community & HOA

    HOA
    • Has HOA: No
    Location
    • Region: South Setauket

    Financial & listing details

    • Tax assessed value: $1,187,500
    • Annual tax amount: $23,797
    • Date on market: 11/18/2024
    • Listing agreement: Exclusive Right To Lease

    Price history

    DateEventPrice
    11/1/2024Sold$1,150,000+4.5%
    Source: OneKey® MLS as distributed by MLS GRID #L3565693 Report a problem
    8/20/2024Pending sale$1,099,999
    Source: OneKey® MLS as distributed by MLS GRID #3565693 Report a problem
    7/25/2024Listing removed--
    Source: OneKey® MLS as distributed by MLS GRID #3565693 Report a problem
    7/15/2024Listed for sale$1,099,999+41.9%
    Source: OneKey® MLS as distributed by MLS GRID #3565693 Report a problem
    4/25/2008Sold$775,000-5.5%
    Source: Public Record Report a problem
    12/8/2007Listing removed$819,946
    Source: VLS Homes #1985838 Report a problem
    11/16/2007Listed for sale$819,946+111.3%
    Source: VLS Homes #1985838 Report a problem
    10/31/2001Sold$388,000
    Source: Public Record Report a problem

    Public tax history

    YearProperty taxesTax assessment
    2025-- $5,700
    2024-- $5,700
    2023-- $5,700
    2022-- $5,700
    2021-- $5,700
    2020-- $5,700
    2019-- $5,700
    2018-- $5,700
    2017$20,554 $5,700
    2016-- $5,700
    2015-- $5,700
    2014-- $5,700
    2013-- $5,700
    2012-- $5,700
    2011-- $5,700
    2010-- $5,700
    2009-- $5,700
    2008-- $5,700 +612.5%
    2007$1,465 -85%$800 -83.3%
    2005$9,757 +7.5%$4,800
    2004$9,075 -19.2%$4,800 -16.5%
    2003$11,230 +7.8%$5,750
    2002$10,413 $5,750
    Find assessor info on the county website

    Neighborhood: 11720

    Nearby schools

    GreatSchools rating
    Schools provided by the listing agent
    • Elementary: Arrowhead Elementary School
    • Middle: Robert Cushman Murphy Jr High School
    • High: Ward Melville Senior High School

    Source: OneKey® MLS as distributed by MLS GRID. This data may not be complete. We recommend contacting the local school district to confirm school assignments for this home.

    Get a cash offer in 3 minutes
    Find out how much your home could sell for in as little as 3 minutes with a no-obligation cash offer.
    Estimated market value
    $1,257,600
    Get a cash offer in 3 minutes
    Find out how much your home could sell for in as little as 3 minutes with a no-obligation cash offer.
    Estimated market value
    $1,257,600