Skip main navigation
For sale
  • $275,000

    5 Harbour Walk, New Bern, NC 28562

    3beds
    1,242sqft
    : 
    Loading
    Get pre-qualified
    Townhouse
    Built in 1980
    871 Square Feet Lot
    $269,100 Zestimate®
    $221/sqft
    $250/mo HOA

    What's special

    Natural lightBeautiful water viewsPlenty of workspaceGranite countertopsBuilt-in desk with storageConvenient laundry areaSpacious primary suite
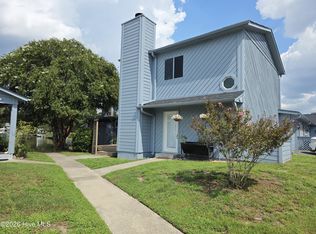
    Waterfront Living at It's Finest! Welcome to this beautifully maintained one-story waterfront townhome in the desirable River Bend community, where comfort, convenience, and coastal living come together. Offering 3 bedrooms and 2 bathrooms, this thoughtfully designed home features an open-concept living and dining area filled with natural light and beautiful water views. The kitchen is equipped with granite countertops, abundant cabinetry, stainless steel appliances, and plenty of workspace for everyday living or entertaining. The spacious primary suite is designed for comfort and functionality, featuring a built-in desk with storage, a convenient laundry area, and easy access to the ensuite bath featuring walk-in shower. Step outside to the expansive waterfront deck with modern cable railing--an ideal space for morning coffee, evening sunsets, or entertaining family and friends while overlooking the peaceful water. Two outdoor storage closets provide plenty of room for your boating and outdoor gear, and your private boat dock offers direct access to the water for fishing, kayaking, or a day on the river. Major updates provide peace of mind, including a roof and HVAC/heat pump replaced in 2019 and a new water heater in 2024. Conveniently located just minutes from historic Downtown New Bern, shopping, dining, medical facilities, and everyday amenities, this exceptional waterfront townhome offers the perfect combination of low-maintenance living and an active coastal lifestyle. Schedule your private tour today and discover everything this waterfront gem has to offer!
    5 days
    |
    539
    |
    35
    |

    Likely to sell faster than

    Zillow last checked:

    Listing updated:

    Listed by:

    Amanda Purvis 252-876-2002,

    SellingNorthCarolina.com

    Source: Hive MLS,MLS#: 100587329MLS LogoOriginating MLS: Neuse River Region Association of Realtors

    Loading...

      Facts & features

      Interior

      Bedrooms & bathrooms
      • Bedrooms: 3
      • Bathrooms: 2
      • Full bathrooms: 2
      Rooms
      • Room types: Master Bedroom, Living Room, Dining Room, Bedroom 2, Bedroom 3
      Primary bedroom
      • Dimensions: 12.5 x 11
      Bedroom 2
      • Dimensions: 10.5 x 10
      Bedroom 3
      • Dimensions: 13.5 x 10
      Dining room
      • Dimensions: 8.5 x 11
      Living room
      • Dimensions: 13.5 x 14
      Heating
      • Electric, Heat Pump
      Cooling
      • Central Air, Attic Fan
      Appliances
      • Included: Electric Oven, Washer, Refrigerator, Dryer, Dishwasher
      • Laundry: Dryer Hookup, Washer Hookup, Laundry Room
      Features
      • Walk-in Closet(s), High Ceilings, Ceiling Fan(s), Walk-in Shower, Blinds/Shades, Eat-in Kitchen, Walk-In Closet(s)
      • Flooring: Carpet, Laminate, Ceramic Tile
      • Basement: None
      • Attic: Floored,Pull Down Stairs,Storage
      • Common walls with other units/homes: End Unit
      Interior area
      • Total structure area: 1,242
      • Total interior livable area: 1,242 sqft

      Property

      Parking
      • Parking features: On Site, Paved
      Features
      • Levels: One
      • Patio & porch: Covered, Deck, Porch
      • Exterior features: End Unit
      • Pool features: None
      • Fencing: None
      • Has view: Yes
      • View description: Canal, Water
      • Has water view: Yes
      • Water view: Canal,Water
      • Waterfront features: Bulkhead
      • Frontage type: Creek
      Lot
      • Size: 871 Square Feet
      • Features: Boat Slip, Boat Dock, Bulkhead
      Details
      • Parcel number: 82013 005
      • Zoning: Residential
      • Special conditions: Standard

      Construction

      Type & style
      • Home type: Townhouse
      • Property subtype: Townhouse
      Materials
      • Wood Siding, Wood Frame
      • Foundation: Slab
      • Roof: Architectural Shingle
      Condition
      • New construction: No
      • Year built: 1980

      Utilities & green energy

      • Water: Public
      • Utilities for property: Sewer Connected, Water Connected

      Community & HOA

      Community
      • Subdivision: River Bend
      HOA
      • Has HOA: Yes
      • Amenities included: Roof Maintenance, Waterfront Community, Boat Slip - Assigned, Flood Insurance, Golf Course, Maintenance Common Areas, Maintenance Grounds, Maintenance Structure, Marina, Street Lights, Tennis Court(s), Termite Bond
      • HOA fee: $3,000 annually
      • HOA name: Harbour Walk HOA
      • HOA phone: 252-227-0042
      Location
      • Region: New Bern

      Financial & listing details

      • Price per square foot: $221/sqft
      • Tax assessed value: $193,190
      • Annual tax amount: $1,520
      • Date on market: 7/8/2026
      • Cumulative days on market: 5 days
      • Listing agreement: Exclusive Right To Sell
      • Listing terms: Cash,Conventional,FHA,VA Loan

        Estimated market value

        $269,100

        $256,000 - $283,000

        $1,664/mo

        Price history

        DateEventPrice
        7/8/2026Listed for sale$275,000+48.6%$221/sqft
        Source: Hive MLS #100587329 Report a problem
        7/29/2021Sold$185,000+5.7%$149/sqft
        Source: Hive MLS #100277817 Report a problem
        6/25/2021Pending sale$175,000$141/sqft
        Source: Hive MLS #100277817 Report a problem
        6/23/2021Listed for sale$175,000+32.1%$141/sqft
        Source: Hive MLS #100277817 Report a problem
        6/10/2011Sold$132,500-12%$107/sqft
        Source: Public Record Report a problem
        4/12/2006Sold$150,500$121/sqft
        Source: Public Record Report a problem

        Public tax history

        YearProperty taxesTax assessment
        2025$1,521 +5.4%$193,190
        2024$1,443 +0.8%$193,190
        2023$1,431 $193,190 +73.6%
        2022-- $111,310
        2021$1,017 $111,310
        2020-- $111,310 +27.2%
        2019$1,005 +25.1%$87,530 -15.3%
        2018$803 -14.6%$103,370
        2017$941 -2.2%$103,370 -24.3%
        2016$962 -11.7%$136,590
        2015$1,090 $136,590
        2014$1,090 $136,590
        2013-- $136,590
        2012-- $136,590
        2011-- $136,590
        2010-- $136,590 +92.3%
        2009-- $71,020
        2008-- $71,020
        2007-- $71,020
        2006-- $71,020
        2005-- $71,020
        2004-- $71,020
        2002-- $71,020
        Find assessor info on the county website

        Monthly payment

        Est. payment

        Payment breakdown

        Explore the cost of this home by adjusting the details. Changes won't be saved.
        All calculations are estimates and provided by Zillow, Inc. for informational purposes only. Actual amounts may vary.
        HOA fees may include property taxes on listings classified as Co-Ops. Contact the listing agent and/or owner for fee details.
        Mortgage interest rates are dependent on a number of factors, including credit score, down payment, and repayment length. Interest rate data provided by Zillow Group Marketplace, Inc. as of 1/1/1970 from various mortgage lenders with which we have lead or other similar arrangements; the Estimated Payment is an average of those rates.
        See how much you could borrow to make a competitive offer.

        Climate risks

        Neighborhood: 28562

        Getting around

        18 / 100
        Car-Dependent
        32 / 100
        Somewhat Bikeable

        Nearby schools

        GreatSchools rating
        Schools provided by the listing agent
        • Elementary: Ben Quinn
        • Middle: H. J. MacDonald
        • High: New Bern

        Source: Hive MLS. This data may not be complete. We recommend contacting the local school district to confirm school assignments for this home.

        A local agent can set up tours, give advice and negotiate with sellers.

        A local lender can help you make sure your offer is ready when you are.

        Browse local experts

        Similar homes