Skip main navigation
Sold for $3,025,000
  • $3,025,000

    5 Harcourt Road, Scarsdale, NY 10583

    4beds
    3,417sqft
    Single Family Residence, Residential
    Built in 1935
    0.29 Acres Lot
    $-- Zestimate®
    $885/sqft
    $12,489 Estimated rent

    Home value

    Not available

    Estimated sales range

    Not available

    $12,489/mo

    Zestimate® history
    Loading
    Loading...

    Owner options

    List your home for rent

    $12,489/mo

    Rent Zestimate®

    Find your next renter with Zillow Rental Manager. Plus, with online applications, you can quickly screen prospective tenants – for free.

    Learn more

    $12,489/mo

    Rent Zestimate®

    Refinance and save

    $20,445/mo

    Est. payment

    Refinancing to a lower rate could help reduce your monthly payments and save thousands over the life of the loan.

    See today's rates

    $20,445/mo

    Est. payment

    Explore your selling options

    Work with a Zillow partner agent

    Leverage their expertise and Zillow's premium Showcase listings to get your home seen by more buyers.

    Get started

    List with your own agent

    Get your home in front of millions of buyers by listing it on Zillow.

    Learn how to do it

    Sell it yourself

    Take full control of how buyers see your home on Zillow by listing For Sale by Owner (FSBO).

    List your home

    What's special

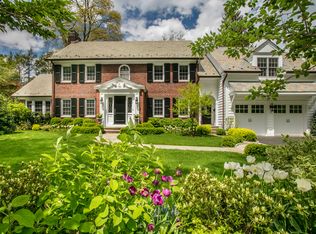
    Coveted and classic center hall Colonial set in an outstanding Fox Meadow location, proximate to Scaradale's village shops and restaurants, train station, Willow Park, high school, library, and more! Built by the renowned architect Stanwood Phillips, this sun-filled and meticulously maintained home boasts wonderful period details including arched doorways, crown moldings, a curved staircase, and hardwood floors throughout. The chef's kitchen has been renovated with top of the line appliances and ample custom cabinetry, and huge center island ideal for cooking and conversation. An oversized living features a handsome fireplace, a flexible den/office is perfect for working from home or quiet relaxation, and a sunroom opens to the level fenced in backyard with a fabulous new outdoor kitchen, perfect for al fresco enjoyment with its built-in grill and pizza oven, and built-in fire pit for making s'mores. Upstairs, the primary suite is spacious, bright, and includes a private en suite bathroom and fully outfitted walk in closet. There are 2 additional bedrooms with an updated jack and jill bathroom and an en suite bedroom all outfitted with California Closets. The finished lower level includes a playroom, renovated full bathroom, new laundry room, and an office/potential bedroom area and separate entrance. There is also a mudroom to the attached garage. Other features include all updated mechanicals, a new 22KW generator, and the home's exterior was just fully painted with new shutters. The best of the Scarsdale lifestyle awaits in a this Fox Meadow prime location.

    Zillow last checked:

    Listing updated:

    Listed by:

    Heather D. Harrison 917-299-7490,

    Compass Greater NY, LLC 914-725-7737

    Bought with:

    Kathleen Lalli, 10401343860

    Compass Greater NY, LLC

    Heather D. Harrison, 40HA1116178

    Compass Greater NY, LLC

    Source: OneKey® MLS as distributed by MLS GRID,MLS#: 995532MLS Logo

    Facts & features

    Interior

    Bedrooms & bathrooms
    • Bedrooms: 4
    • Bathrooms: 5
    • Full bathrooms: 4
    • 1/2 bathrooms: 1
    Other
    • Description: Entry Foyer, Den/office, Powder room, Open Kitchen with center island and dining area, Living Room, Enclosed porch
    • Level: First
    Other
    • Description: Primary bedroom with updated bathroom, walk in closet, En suite bedroom, Bedroom, Jack and Jill bathroom, Bedroom
    • Level: Second
    Other
    • Description: Mudroom to 2 car garage, Office with seperate entrance, Playroom, Full bathroom, Laundry room
    • Level: Lower
    Heating
    • Forced Air
    Cooling
    • Central Air
    Appliances
    • Included: Dishwasher, Dryer, Gas Range, Microwave, Refrigerator, Washer, Gas Water Heater, Wine Refrigerator
    • Laundry: In Basement, In Garage
    Features
    • Built-in Features, Chefs Kitchen, Eat-in Kitchen, Entrance Foyer, Kitchen Island, Open Kitchen, Primary Bathroom, Recessed Lighting, Sound System, Storage, Walk-In Closet(s)
    • Flooring: Hardwood
    • Basement: Finished,Walk-Out Access
    • Attic: Pull Stairs
    • Number of fireplaces: 1
    • Fireplace features: Family Room
    Interior area
    • Total structure area: 3,417
    • Total interior livable area: 3,417 sqft

    Property

    Parking
    • Total spaces: 1
    • Parking features: Attached
    • Garage spaces: 1
    Features
    • Patio & porch: Porch, Screened
    • Fencing: Fenced
    Lot
    • Size: 0.29 Acres
    Details
    • Additional structures: Outdoor Kitchen
    • Parcel number: 5001004004003870000000
    • Special conditions: None

    Construction

    Type & style
    • Home type: SingleFamily
    • Architectural style: Colonial
    • Property subtype: Single Family Residence, Residential
    Materials
    • Brick
    Condition
    • Actual
    • Year built: 1935
    • Major remodel year: 1935

    Utilities & green energy

    • Sewer: Public Sewer
    • Water: Public
    • Utilities for property: Natural Gas Connected, Sewer Connected, Trash Collection Public, Water Connected

    Community & HOA

    HOA
    • Has HOA: No
    Location
    • Region: Scarsdale

    Financial & listing details

    • Price per square foot: $885/sqft
    • Tax assessed value: $1,500,000
    • Annual tax amount: $41,758
    • Date on market: 5/13/2026
    • Cumulative days on market: 9 days
    • Listing agreement: Exclusive Right To Sell

    Price history

    DateEventPrice
    8/4/2026Sold$3,025,000+12.2%$885/sqft
    Source: OneKey® MLS as distributed by MLS GRID #995532 Report a problem
    5/23/2026Pending sale$2,695,000$789/sqft
    Source: OneKey® MLS as distributed by MLS GRID #995532 Report a problem
    5/13/2026Listed for sale$2,695,000+85.9%$789/sqft
    Source: OneKey® MLS as distributed by MLS GRID #995532 Report a problem
    8/10/2017Sold$1,450,000-3.3%$424/sqft
    Source: OneKey® MLS as distributed by MLS GRID #H4714839 Report a problem
    6/8/2017Pending sale$1,499,000$439/sqft
    Source: Julia B Fee Sotheby's International Realty #4714839 Report a problem
    5/2/2017Price change$1,499,000-6.3%$439/sqft
    Source: Julia B Fee Sotheby's International Realty #4714839 Report a problem
    4/7/2017Listed for sale$1,599,000+27.9%$468/sqft
    Source: Julia B Fee Sothebys Int. Rlty #4714839 Report a problem
    4/4/2016Listing removed$8,500$2/sqft
    Source: Julia B Fee Sotheby's International Realty #4609712 Report a problem
    3/11/2016Listed for rent$8,500+2.4%$2/sqft
    Source: Julia B Fee Sothebys Int. Rlty #4609712 Report a problem
    6/14/2015Listing removed$8,300$2/sqft
    Source: Julia B. Fee Sotheby's International Realty #4515953 Report a problem
    4/19/2015Listed for rent$8,300+6.4%$2/sqft
    Source: Julia B Fee Sothebys Int. Rlty #4515953 Report a problem
    5/14/2011Listing removed$7,800$2/sqft
    Source: Coldwell Banker Residential Brokerage - Scarsdale Office #3112549 Report a problem
    4/26/2011Listed for rent$7,800$2/sqft
    Source: Coldwell Banker Residential Brokerage - Scarsdale Office #3112549 Report a problem
    6/3/2003Sold$1,250,000+61.3%$366/sqft
    Source: Public Record Report a problem
    8/5/1998Sold$775,000$227/sqft
    Source: Public Record Report a problem

    Public tax history

    YearProperty taxesTax assessment
    2025-- $1,500,000
    2024-- $1,500,000 +2.7%
    2023-- $1,460,000
    2022-- $1,460,000 +5.3%
    2021-- $1,386,100
    2020-- $1,386,100
    2019-- $1,386,100
    2018-- $1,386,100 +4.6%
    2017-- $1,325,000 -23.2%
    2016-- $1,725,000 +28.6%
    2015-- $1,341,000
    2014-- $1,341,000 +5264%
    2013-- $25,000
    2012-- $25,000
    2011-- $25,000
    2010-- $25,000
    2009-- $25,000
    2008-- $25,000
    2007-- $25,000
    2005-- $25,000
    2004-- $25,000
    2003-- $25,000
    2002-- $25,000
    2001-- $25,000
    2000-- $25,000
    1999-- $25,000
    Find assessor info on the county website

    Neighborhood: 10583

    Nearby schools

    GreatSchools rating
    Schools provided by the listing agent
    • Elementary: Fox Meadow
    • Middle: Scarsdale Middle School
    • High: Scarsdale Senior High School

    Source: OneKey® MLS as distributed by MLS GRID. This data may not be complete. We recommend contacting the local school district to confirm school assignments for this home.