Skip main navigation
Off market
  • $457,900

    5 Hargrove Ct, Newark, DE 19702

    4beds
    2,025sqft
    SingleFamily
    Built in 2000
    8,712 Square Feet Lot
    $457,900 Zestimate®
    $226/sqft
    $2,780 Estimated rent

    Home value

    $457,900

    $435,000 - $481,000

    $2,780/mo

    Zestimate® history
    Loading
    Loading...

    Owner options

    List your home for rent

    $2,780/mo

    Rent Zestimate®

    Find your next renter with Zillow Rental Manager. Plus, with online applications, you can quickly screen prospective tenants – for free.

    Learn more

    $2,780/mo

    Rent Zestimate®

    Refinance and save

    $2,775/mo

    Est. payment

    Refinancing to a lower rate could help reduce your monthly payments and save thousands over the life of the loan.

    See today's rates

    $2,775/mo

    Est. payment

    Explore your selling options

    Work with a Zillow partner agent

    Leverage their expertise and Zillow's premium Showcase listings to get your home seen by more buyers.

    Get started

    List with your own agent

    Get your home in front of millions of buyers by listing it on Zillow.

    Learn how to do it

    Sell it yourself

    Take full control of how buyers see your home on Zillow by listing For Sale by Owner (FSBO).

    List your home

    What's special

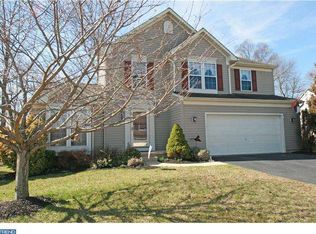
    WOODLAND VILLAGE - Move right in to this 4 Bed, 2.5 Bath Single Family Home located within the 5-Mile Radius of the highly ranked NEWARK CHARTER SCHOOL. A sizable driveway with a 2-CAR GARAGE provides plenty of parking upon arrival! The covered front porch welcomes you into the foyer where you will find the coat closet and recently UPDATED powder room. To the left you can find the formal living/dining room areas. Follow the HARDWOOD floors straight through to the spacious EAT-IN kitchen complete with GRANITE countertops, newer STAINLESS-STEEL APPLIANCES, and pantry. Open to the kitchen is the family room complete with a newly installed GAS FIREPLACE. Sliders from the kitchen lead to the large DECK and HOTTUB, situated on a private lot! Back inside you will also find access to the 2-car garage and basement. Head upstairs to find 4 bedrooms and 2 full bathrooms. The master bedroom comes complete with a WALK-IN CLOSET & a full MASTER BATH! The master bathroom features updated vinyl plank flooring as well as double sinks and a large soaking tub with jets! The 3 additional bedrooms are of good size and the 2nd bath can be found in the hall also with updated vinyl plank flooring. A great addition of space can be found in the PARTIALLY FINSIHED BASEMENT just waiting for you to add the finishing touches and make it your own! An unfinished section of the basement includes the laundry room 2 additional freezers and a workbench area. This spacious home also includes OWNED SOLAR PANELS! CONVENIENTLY LOCATED just minutes from tons of stores, restaurants and major roadways, I-95, DE-896 & DE-40. Only a few miles from Glasgow Park & close to the University of Delaware. Don't wait, call to schedule your tour today!!

    This property is off market, which means it's not currently listed for sale or rent on Zillow. This may be different from what's available on other websites or public sources.

    Facts & features

    Interior

    Bedrooms & bathrooms
    • Bedrooms: 4
    • Bathrooms: 3
    • Full bathrooms: 2
    • 1/2 bathrooms: 1
    Heating
    • Forced air
    Cooling
    • Central
    Appliances
    • Included: Dishwasher, Dryer, Freezer, Microwave, Range / Oven, Refrigerator, Washer
    Features
    • Kitchen Island, Window Treatments, Pantry, Walk-In Closet(s), Eat-in Kitchen, Soaking Tub, Combination Dining/Living, Upgraded Countertops, Floor Plan - Traditional, Family Room Off Kitchen, Primary Bath(s)
    • Flooring: Carpet
    • Basement: Partially finished
    Interior area
    • Total interior livable area: 2,025 sqft
    • Finished area below ground: 0

    Property

    Parking
    • Total spaces: 6
    • Parking features: Garage - Attached
    Features
    • Exterior features: Vinyl
    Lot
    • Size: 8,712 sqft
    Details
    • Parcel number: 1102130004
    • Special conditions: Standard

    Construction

    Type & style
    • Home type: SingleFamily
    • Architectural style: Contemporary
    Materials
    • Foundation: Crawl/Raised
    • Roof: Asphalt
    Condition
    • Year built: 2000

    Community & neighborhood

    Location
    • Region: Newark

    HOA & financial

    HOA
    • Has HOA: Yes
    • HOA fee: $22 monthly

    Other

    Other facts
    • Heating: Forced Air
    • Appliances: Dishwasher, Refrigerator, Built-in Microwave, Water Heater, Dryer, Washer, Freezer, Stainless Steel Appliance(s), Oven/Range - Gas
    • AssociationYN: true
    • FireplaceYN: true
    • GarageYN: true
    • AttachedGarageYN: true
    • HeatingYN: true
    • CoolingYN: true
    • StructureType: Detached
    • ConstructionMaterials: Vinyl Siding, Aluminum Siding
    • StoriesTotal: 2
    • ArchitecturalStyle: Contemporary
    • InteriorFeatures: Kitchen Island, Window Treatments, Pantry, Walk-In Closet(s), Eat-in Kitchen, Soaking Tub, Combination Dining/Living, Upgraded Countertops, Floor Plan - Traditional, Family Room Off Kitchen, Primary Bath(s)
    • OpenParkingSpaces: 4
    • SpecialListingConditions: Standard
    • ParkingFeatures: Driveway, Off Street, Attached Garage, Garage Door Opener
    • CoveredSpaces: 2
    • Cooling: Central Air
    • BelowGradeFinishedArea: 0
    • MlsStatus: Pending
    • TaxAnnualAmount: 2978.0

    Price history

    DateEventPrice
    11/9/2020Sold$340,000-1.4%$168/sqft
    Source: Public Record Report a problem
    9/17/2020Pending sale$344,900+8.1%$170/sqft
    Source: RE/MAX Premier Properties #DENC508980 Report a problem
    9/14/2020Listed for sale$319,000+51.9%$158/sqft
    Source: RE/MAX Premier Properties #DENC508980 Report a problem
    10/11/2002Sold$210,000$104/sqft
    Source: Public Record Report a problem

    Public tax history

    YearProperty taxesTax assessment
    2025-- $471,300 +523.4%
    2024$3,322 +2.7%$75,600
    2023$3,235 +0.7%$75,600
    2022$3,213 +2.2%$75,600
    2021$3,144 +2.8%$75,600
    2020$3,058 +12.8%$75,600
    2019$2,711 +5.9%$75,600
    2017$2,560 +0.8%$75,600
    2016$2,540 $75,600
    2015$2,540 +9.4%$75,600
    2014$2,323 $75,600
    2013-- $75,600
    2012-- $75,600
    2011-- $75,600
    2010-- $75,600
    2009-- $75,600
    2008-- $75,600
    2007-- $75,600
    2006-- $75,600
    2005-- $75,600 +1.1%
    2004-- $74,800
    2003-- $74,800
    2002-- $74,800
    2001-- $74,800

    Find assessor info on the county website

    Neighborhood: Woodland Village

    Nearby schools

    GreatSchools rating
    Schools provided by the listing agent
    • District: CHRISTINA

    Source: The MLS. This data may not be complete. We recommend contacting the local school district to confirm school assignments for this home.

    Get a cash offer in 3 minutes
    Find out how much your home could sell for in as little as 3 minutes with a no-obligation cash offer.
    Estimated market value
    $457,900
    Get a cash offer in 3 minutes
    Find out how much your home could sell for in as little as 3 minutes with a no-obligation cash offer.
    Estimated market value
    $457,900