Abundant natural lightAmple closet spaceWelcoming layoutGeo-thermal hvac systemPlenty of storageLarge bonus roomLarge bonus space
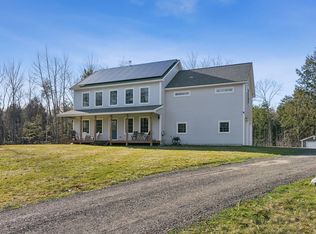
Discover space, comfort, and privacy in this nearly 2,500 sq ft home nestled on a serene and vast 7+ acre lot. Built to be very ''green'' and energy efficient, with an ICF foundation, this home features a geo-thermal HVAC system, with solar panels and a large battery, with a separate ''critical loads'' electrical panel, so you are never without power or creature comforts! With 3+ bedrooms, 2 ½ bathrooms, and a large bonus space, this home offers flexible living options ideal for families, anyone seeking room to spread out or outdoor enthusiasts. The open-concept living area features abundant natural light, a welcoming layout, and views of the surrounding landscape. The kitchen offers generous counter space, plenty of storage, and flows effortlessly into the dining and living areas--perfect for entertaining. The spacious primary suite includes an en-suite bath and ample closet space, while two additional bedrooms provide comfort for all. A large bonus room offers endless possibilities: use it as a home office, gym, playroom, creative studio or 4th bedroom. Outside, enjoy the peace and possibilities of this 7+ acre, sprawling lot --ideal for gardening, recreation, small-scale farming or development potential. With plenty of space for outdoor projects or simply enjoying nature, this property is a rare opportunity for those seeking a country lifestyle with room to grow in an excellent Falmouth location. There is also a large shed with ample room to store all of your outdoor ''toys''. Ideally situated not far from Town Landing, Portland, Freeport, other popular attractions and with easy access to shopping, 295 and local major hospitals this truly is a special home and property!
128 days
|
428
|
15
|
Zillow last checked:
Listing updated:
Listed by:
Keller Williams Realty
Source: Maine Listings,MLS#: 1654021
Loading...
Facts & features
Interior
Bedrooms & bathrooms
Bedrooms: 4
Bathrooms: 3
Full bathrooms: 2
1/2 bathrooms: 1
Primary bedroom
Features: Closet, Walk-In Closet(s)
Level: Second
Bedroom 2
Level: Second
Bedroom 3
Level: Second
Dining room
Level: First
Family room
Features: Built-in Features
Level: Second
Kitchen
Features: Eat-in Kitchen, Kitchen Island
Level: First
Living room
Features: Heat Stove
Level: First
Heating
Other, Geothermal, Wood Stove
Cooling
Central Air
Appliances
Included: Dishwasher, Dryer, Electric Range, Refrigerator, Washer
Features
Pantry, Shower, Storage, Primary Bedroom w/Bath
Flooring: Tile, Wood
Basement: Interior Entry,Daylight,Full,Unfinished
Has fireplace: No
Interior area
Total structure area: 2,480
Total interior livable area: 2,480 sqft
Finished area above ground: 2,480
Finished area below ground: 0
Property
Parking
Total spaces: 2
Parking features: Gravel, Reclaimed, 5 - 10 Spaces, On Site
Attached garage spaces: 2
Features
Patio & porch: Porch
Has view: Yes
View description: Scenic, Trees/Woods
Lot
Size: 7.53 Acres
Features: Abuts Conservation, Near Country Club, Near Golf Course, Near Turnpike/Interstate, Near Town, Level, Open Lot, Right of Way, Rolling Slope, Wooded
Explore the cost of this home by adjusting the details. Changes won't be saved.
Principal & interest
$1,547
Mortgage insurance
$0
Property taxes
$170
Home insurance
$105
HOA fees
$0
Utilities
Not included
All calculations are estimates and provided by Zillow, Inc. for informational purposes only. Actual amounts may vary.
HOA fees may include property taxes on listings classified as Co-Ops. Contact the listing agent and/or owner for fee details.
Mortgage interest rates are dependent on a number of factors, including credit score, down payment, and repayment length. Interest rate data provided by Zillow Group Marketplace, Inc. as of 1/1/1970 from various mortgage lenders with which we have lead or other similar arrangements; the Estimated Payment is an average of those rates.
See how much you could borrow to make a competitive offer.