Nestled on a quiet, dead-end court in the sought-after Village of Timbergrove, 5 Harrod Ct offers the perfect blend of privacy and a close-knit community vibe. This detached home stands out with its turnkey updates and thoughtful design, boasting four spacious bedrooms, three full baths, and a convenient half bath. From the moment you step inside, you’ll notice the beautifully appointed finishes that make this residence feel both modern and incredibly welcoming. The interior transitions seamlessly to an outdoor oasis designed for those who love to host. Whether you’re firing up the grill on the upper deck, lounging on the lower patio, or enjoying the privacy of the fenced rear yard, there is no shortage of space for gatherings and weekend relaxation. Beyond the property line, the lifestyle perks continue. You’re just moments away from the charm of historic Main Street in Reisterstown. Spend your summer evenings at community concerts, catch the local parades, or grab a legendary treat at THE COW. This home offers the rare opportunity to enjoy a peaceful, no-through-traffic setting without sacrificing proximity to the local favorites that make this area so special.
Pending
$475,000
5 Harrod Ct, Reisterstown, MD 21136
4beds
2,442sqft
Single Family Residence
Built in 1989
6,507 Square Feet Lot
$478,100 Zestimate®
$195/sqft
$48/mo HOA
What's special
Beautifully appointed finishesNo-through-traffic settingThoughtful designTurnkey updatesFour spacious bedroomsQuiet dead-end court
- 32 days
- 249
- 6
Likely to sell faster than
Zillow last checked:
Listing updated:
Listed by:
Patti Spigel 410-241-9797,
Compass (410) 886-7342
Source: Bright MLS,MLS#: MDBC2173762
Facts & features
Interior
Bedrooms & bathrooms
- Bedrooms: 4
- Bathrooms: 4
- Full bathrooms: 3
- 1/2 bathrooms: 1
- Main level bathrooms: 1
Basement
- Area: 876
Heating
- Forced Air, Electric
Cooling
- Ceiling Fan(s), Central Air, Heat Pump, Programmable Thermostat, Electric
Appliances
- Included: Microwave, Dishwasher, Disposal, Dryer, Ice Maker, Double Oven, Oven/Range - Electric, Refrigerator, Stainless Steel Appliance(s), Washer, Electric Water Heater
- Laundry: Main Level
Features
- Bathroom - Stall Shower, Bathroom - Tub Shower, Ceiling Fan(s), Combination Dining/Living, Family Room Off Kitchen, Open Floorplan, Eat-in Kitchen, Kitchen - Table Space
- Flooring: Engineered Wood, Carpet
- Doors: Sliding Glass
- Windows: Bay/Bow, Screens, Window Treatments
- Basement: Improved,Walk-Out Access
- Has fireplace: No
Interior area
- Total structure area: 2,718
- Total interior livable area: 2,442 sqft
- Finished area above ground: 1,842
- Finished area below ground: 600
Property
Parking
- Total spaces: 2
- Parking features: Driveway
- Uncovered spaces: 2
Accessibility
- Accessibility features: None
Features
- Levels: Three
- Stories: 3
- Exterior features: Sidewalks
- Pool features: Community
Lot
- Size: 6,507 Square Feet
Details
- Additional structures: Above Grade, Below Grade
- Parcel number: 04042100004574
- Zoning: R
- Special conditions: Standard
Construction
Type & style
- Home type: SingleFamily
- Architectural style: Colonial
- Property subtype: Single Family Residence
Materials
- Vinyl Siding
- Foundation: Other
Condition
- Very Good
- New construction: No
- Year built: 1989
Utilities & green energy
- Sewer: Public Sewer
- Water: Public
- Utilities for property: Cable Connected
Community & HOA
Community
- Subdivision: Timbergrove
HOA
- Has HOA: Yes
- Amenities included: Clubhouse, Pool, Tot Lots/Playground
- Services included: Common Area Maintenance, Pool(s)
- HOA fee: $48 monthly
- HOA name: VILLAGE OF TIMBERGROVE
Location
- Region: Reisterstown
Financial & listing details
- Price per square foot: $195/sqft
- Tax assessed value: $362,200
- Annual tax amount: $4,140
- Date on market: 8/27/2026
- Listing agreement: Exclusive Right To Sell
- Ownership: Fee Simple
Estimated market value
$478,100
$454,000 - $502,000
$3,001/mo
Price history
| Date | Event | Price |
|---|---|---|
| 9/14/2026 | Pending sale | $475,000$195/sqft |
Source:  Bright MLS #MDBC2173762 Report a problem Bright MLS #MDBC2173762 Report a problem | ||
| 8/30/2026 | Listing removed | $475,000$195/sqft |
Source: Bright MLS #MDBC2173762 Report a problem | ||
| 8/27/2026 | Listed for sale | $475,000+57.8%$195/sqft |
Source: Bright MLS #MDBC2173762 Report a problem | ||
| 12/29/2004 | Sold | $301,000$123/sqft |
Source: Public Record Report a problem | ||
Public tax history
| Year | Property taxes | Tax assessment |
|---|---|---|
| 2025 | $5,368 +38% | $341,600 +6.4% |
| 2024 | $3,891 +2.5% | $321,000 +2.5% |
| 2023 | $3,795 +2.6% | $313,100 -2.5% |
| 2022 | $3,699 +2.7% | $321,000 +8% |
| 2021 | $3,603 +2.7% | $297,300 +2.7% |
| 2020 | $3,510 +2.7% | $289,567 -2.6% |
| 2019 | $3,416 +2.8% | $297,300 +8.5% |
| 2018 | $3,322 +2.1% | $274,100 +2.1% |
| 2017 | $3,255 -31.7% | $268,533 +2.1% |
| 2016 | $4,765 | $262,967 +2.2% |
| 2015 | $4,765 | $257,400 |
| 2014 | $4,765 | $257,400 |
| 2013 | -- | $257,400 -3.6% |
| 2012 | -- | $266,900 |
| 2011 | -- | $266,900 |
| 2010 | -- | $266,900 -15.6% |
| 2009 | -- | $316,250 +15% |
| 2008 | -- | $275,102 +17.6% |
| 2007 | -- | $233,956 +21.3% |
| 2006 | -- | $192,810 +6.5% |
| 2005 | -- | $180,962 +7% |
| 2004 | -- | $169,116 +7.5% |
| 2003 | -- | $157,270 +1.3% |
| 2002 | -- | $155,252 +1.3% |
| 2001 | -- | $153,236 |
Find assessor info on the county website
Monthly payment
Est. payment
Payment breakdown
Explore the cost of this home by adjusting the details. Changes won't be saved.Climate risks
Neighborhood: 21136
Nearby schools
Schools provided by the listing agent
- District: Baltimore County Public Schools
Source: Bright MLS. This data may not be complete. We recommend contacting the local school district to confirm school assignments for this home.
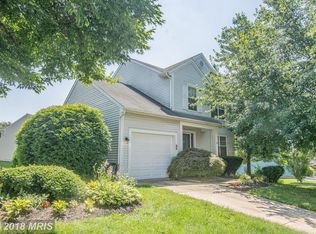

Similar homes
- $479,9004 bd3 ba2k sqft226 Gwynnbrook Ave, Owings Mills, MD 21117For Sale

 MLS ID #MDBC2169654, Noushin Hesselbein, Redfin Corp. Bright MLS
 - $645,0004 bd4 ba2.6k sqft9 Picnic Ct, Reisterstown, MD 21136For Sale
 MLS ID #MDBC2173096, Patti Spigel, Compass. Bright MLS
 - $709,9005 bd4 ba3.5k sqft43 Stocksdale Ave, Reisterstown, MD 21136For Sale
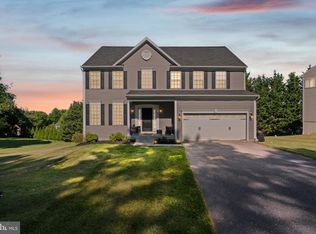 MLS ID #MDBC2169002, Wayne Davis, United Real Estate Executives. Bright MLS
 - $519,9504 bd2 ba1.9k sqft1906 Suffolk Rd, Finksburg, MD 21048For Sale
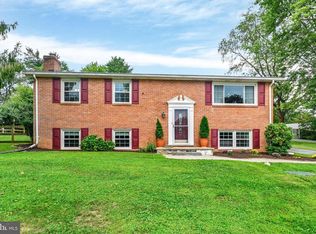 MLS ID #MDCR2037352, Gene Drubetskoy, EXP Realty, LLC. Bright MLS
 - $510,0003 bd3 ba1.7k sqft7065 Melstone Valley Way, Marriottsville, MD 21104For SaleMLS ID #MDCR2037784, Joe Bird, Red Cedar Real Estate, LLC. Bright MLS
- $459,9504 bd4 ba2.4k sqft17 Aliceview Ct, Lutherville Timonium, MD 21093For SaleMLS ID #MDBC2173688, Asha Goel, Long & Foster Real Estate, Inc.. Bright MLS
- $475,0005 bd3 ba2.1k sqft3020 Northway Dr, Baltimore, MD 21234For SaleMLS ID #MDBA2230356, Danae` Blanton, Realty One Group Universal. Bright MLS
- $464,9004 bd2 ba1.6k sqft9711 Magledt Rd, Parkville, MD 21234For SaleMLS ID #MDBC2167390, Daniel Perticone, Perticone Properties, Inc.. Bright MLS
- $499,0004 bd4 ba2.6k sqft34 Lacosta Ct, Baltimore, MD 21204For SaleMLS ID #MDBC2173464, Caroline Evans, Monument Sotheby's International Realty. Bright MLS
- $399,0004 bd4 ba2k sqft4322 Breeders Cup Cir, Randallstown, MD 21133For SaleMLS ID #MDBC2173500, Lovelle Pierre, Samson Properties. Bright MLS
- $430,0004 bd2 ba1.9k sqft3932 Shiloh Ave, Hampstead, MD 21074For SaleMLS ID #MDCR2036456, Vincent Stonesifer, Cummings & Co. Realtors. Bright MLS
- $535,0004 bd3 ba2.7k sqft530 Mount Holly Dr, Westminster, MD 21157For SaleMLS ID #MDCR2036936, Grace Cloutier, Berkshire Hathaway HomeServices Homesale Realty. Bright MLS
- $575,0005 bd3 ba2.3k sqft3809 Sweet Air Rd, Phoenix, MD 21131For SaleMLS ID #MDBC2173434, Aphy Liebno, Long & Foster Real Estate, Inc.. Bright MLS
- $424,9004 bd4 ba2.4k sqft4400 Scarlet Oak Ln, Baltimore, MD 21229For SaleMLS ID #MDBA2229130, Shayna Fastovsky, Coldwell Banker Realty. Bright MLS
- $338,0003 bd3 ba1.7k sqft339 Kendig Dr, Owings Mills, MD 21117For SaleMLS ID #MDBC2170710, melinda smith, RE/MAX Solutions. Bright MLS
- $699,9004 bd4 ba3.6k sqft21 Deep Powder Ct, Woodstock, MD 21163For SaleMLS ID #MDBC2169268, Vanity James, Weichert, Realtors - Integrity Home Team. Bright MLS
- $525,0004 bd4 ba2.1k sqft752 Leister Dr, Lutherville Timonium, MD 21093For SaleMLS ID #MDBC2166936, Kim Lally, EXP Realty, LLC. Bright MLS
- $399,0003 bd3 ba1.9k sqft122 Oliver Heights Rd, Owings Mills, MD 21117For SaleMLS ID #MDBC2175546, Jessica Welder, Keller Williams Flagship. Bright MLS
- $400,0004 bd4 ba2.2k sqft3818 Fernhill Ave, Baltimore, MD 21215For SaleMLS ID #MDBA2232026, Missy Conway, Conway Real Estate. Bright MLS
- $499,5003 bd4 ba1.7k sqft2094 Streamway Ct, Baltimore, MD 21207For SaleMLS ID #MDBC2172694, Wayne Davis, United Real Estate Executives. Bright MLS
