Skip main navigation
Closed
  • $870,000

    5 Harvest Glen Ct, Hawthorn Woods, IL 60047

    4beds
    3,548sqft
    Single Family Residence
    Built in 1996
    1 Acres Lot
    $1,058,300 Zestimate®
    $245/sqft
    $4,708 Estimated rent

    Home value

    $1,058,300

    $974,000 - $1.15M

    $4,708/mo

    Zestimate® history
    Loading
    Loading...

    Owner options

    List your home for rent

    $4,708/mo

    Rent Zestimate®

    Find your next renter with Zillow Rental Manager. Plus, with online applications, you can quickly screen prospective tenants – for free.

    Learn more

    $4,708/mo

    Rent Zestimate®

    Refinance and save

    $7,143/mo

    Est. payment

    Refinancing to a lower rate could help reduce your monthly payments and save thousands over the life of the loan.

    See today's rates

    $7,143/mo

    Est. payment

    Explore your selling options

    Work with a Zillow partner agent

    Leverage their expertise and Zillow's premium Showcase listings to get your home seen by more buyers.

    Get started

    List with your own agent

    Get your home in front of millions of buyers by listing it on Zillow.

    Learn how to do it

    Sell it yourself

    Take full control of how buyers see your home on Zillow by listing For Sale by Owner (FSBO).

    List your home

    What's special

    Generously sized bedroomsLarge corner lotHigh-end appliancesStunning english basementSecluded privacyGourmet kitchenDual staircases
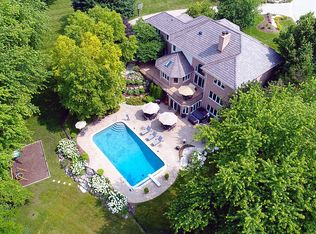
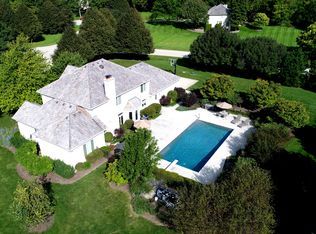
    Welcome to the Glens of Stone Creek in Hawthorn Woods! Lot #12 of an exclusive 18-home community, this custom-built is nestled in a quiet, wooded enclave that offers both secluded privacy and timeless elegance. This spacious and luxurious brick home over 4,000 square feet of beautifully finished living space, featuring a stunning English basement that can serve as a media room, gym, or additional living area, and a captivating library turret that adds both charm and character, making it the perfect quiet reading nook or study space. Step inside to discover an open and versatile floor plan that includes a gourmet kitchen equipped with high-end appliances, custom cabinetry, along with a convenient butler's pantry. Improvements to the house , 2024 new Cedar roof and gutters. Complete paint of the exterior to include all doors and windows. 2 brand new Hot water heaters, 1 new well container, brand new water softener, Furnaces, 2 new Air conditioners. New sump pump and Ejector Pump, all toilets with new hardware. All 3 Garages new openers and motors replaced. 2023 completely rebuilt the chimney and tuckpointed the house. 2 septic tanks that have been completely cleaned and maintained regularly. The home offers four generously sized bedrooms, including a Jack & Jill ensuite, and dual staircases that enhance both convenience and design appeal. Soaring 9-foot ceilings and throughout the home and cathedral ceilings in the grand foyer amplify the sense of space and light. Spread across three levels, this architectural gem sits on just under an acre, featuring a large corner lot that is ideal for entertaining, expanding or addition.

    Zillow last checked:

    Listing updated:

    Listed by:

    Nancy Dukic 773-575-0929,

    Century 21 Universal,

    Ron R Alvarez,

    Century 21 Universal

    Bought with:

    Yolonda Moenning

    Keller Williams North Shore West

    Source: MRED as distributed by MLS GRID,MLS#: 12421815MLS Logo

    Facts & features

    Interior

    Bedrooms & bathrooms
    • Bedrooms: 4
    • Bathrooms: 4
    • Full bathrooms: 3
    • 1/2 bathrooms: 1
    Rooms
    • Room types: Library
    Primary bedroom
    • Features: Bathroom (Full, Double Sink)
    • Level: Second
    • Area: 208 Square Feet
    • Dimensions: 16X13
    Bedroom 2
    • Level: Second
    • Area: 168 Square Feet
    • Dimensions: 14X12
    Bedroom 3
    • Level: Second
    • Area: 182 Square Feet
    • Dimensions: 14X13
    Bedroom 4
    • Level: Second
    • Area: 182 Square Feet
    • Dimensions: 14X13
    Dining room
    • Level: Main
    • Area: 196 Square Feet
    • Dimensions: 14X14
    Family room
    • Level: Main
    • Area: 352 Square Feet
    • Dimensions: 22X16
    Kitchen
    • Features: Kitchen (Eating Area-Breakfast Bar, Island, Pantry-Butler, Custom Cabinetry, Updated Kitchen)
    • Level: Main
    • Area: 210 Square Feet
    • Dimensions: 15X14
    Laundry
    • Level: Main
    • Area: 253 Square Feet
    • Dimensions: 23X11
    Library
    • Level: Main
    • Area: 196 Square Feet
    • Dimensions: 14X14
    Living room
    • Level: Main
    • Area: 192 Square Feet
    • Dimensions: 16X12
    Heating
    • Natural Gas, Forced Air
    Cooling
    • Central Air, Zoned
    Appliances
    • Included: Microwave, Dishwasher, Refrigerator, Washer, Dryer, Cooktop, Water Purifier Owned, Water Softener Owned, Oven
    • Laundry: Main Level, Common Area
    Features
    • Vaulted Ceiling(s), Walk-In Closet(s), High Ceilings, Open Floorplan, Separate Dining Room
    • Windows: Screens, Drapes
    • Basement: Unfinished,Full,Daylight
    • Number of fireplaces: 2
    • Fireplace features: Wood Burning, Gas Starter, Family Room, Basement
    Interior area
    • Total structure area: 3,546
    • Total interior livable area: 3,548 sqft

    Property

    Parking
    • Total spaces: 3
    • Parking features: Concrete, Circular Driveway, Garage, Yes, Garage Owned, Attached
    • Attached garage spaces: 3
    • Has uncovered spaces: Yes
    Accessibility
    • Accessibility features: No Disability Access
    Features
    • Stories: 2
    • Patio & porch: Deck, Patio
    • Exterior features: Lighting
    Lot
    • Size: 1 Acres
    • Features: Forest Preserve Adjacent, Landscaped, Mature Trees
    Details
    • Parcel number: 14093020270000
    • Special conditions: List Broker Must Accompany
    • Other equipment: Backup Sump Pump;

    Construction

    Type & style
    • Home type: SingleFamily
    • Architectural style: French Provincial
    • Property subtype: Single Family Residence
    Materials
    • Brick, Cedar
    • Foundation: Concrete Perimeter
    • Roof: Other
    Condition
    • New construction: No
    • Year built: 1996
    Details
    • Builder model: FRENCH PROVINCIAL

    Utilities & green energy

    • Electric: 200+ Amp Service
    • Sewer: Septic Tank
    • Water: Well

    Community & HOA

    HOA
    • Has HOA: Yes
    • Services included: Snow Removal
    • HOA fee: $510 annually
    Location
    • Region: Hawthorn Woods

    Financial & listing details

    • Price per square foot: $245/sqft
    • Tax assessed value: $720,369
    • Annual tax amount: $17,311
    • Date on market: 7/16/2025
    • Listing terms: Conventional
    • Ownership: Fee Simple

    Price history

    DateEventPrice
    12/12/2025Sold$870,000-11.2%$245/sqft
    Source: MRED as distributed by MLS GRID #12421815 Report a problem
    11/12/2025Contingent$980,000$276/sqft
    Source: MRED as distributed by MLS GRID #12421815 Report a problem
    9/2/2025Price change$980,000-6.7%$276/sqft
    Source: MRED as distributed by MLS GRID #12421815 Report a problem
    8/13/2025Price change$1,050,000-6.7%$296/sqft
    Source: MRED as distributed by MLS GRID #12421815 Report a problem
    7/16/2025Listed for sale$1,125,000+120.6%$317/sqft
    Source: MRED as distributed by MLS GRID #12421815 Report a problem
    3/17/1997Sold$510,000$144/sqft
    Source: Public Record Report a problem

    Public tax history

    YearProperty taxesTax assessment
    2024$17,312 -0.3%$253,874 +5.7%
    2023$17,356 +5.3%$240,099 +2.8%
    2022$16,488 +4%$233,650 +7.8%
    2021$15,855 +1.8%$216,651 +2.6%
    2020$15,569 +1.5%$211,099 +0.9%
    2019$15,334 -10.1%$209,258 -11.6%
    2018$17,055 $236,792 +1.2%
    2017$17,055 +2.9%$233,938 +3.3%
    2016$16,579 -7.1%$226,531 +5%
    2015$17,847 +0.8%$215,764 -3.3%
    2014$17,710 +0.8%$223,131 -0.2%
    2012$17,566 -2.9%$223,601 -14.1%
    2011$18,085 +4.4%$260,449 -1.9%
    2010$17,329 +4.4%$265,418 -4%
    2009$16,594 +2.1%$276,477 +2.1%
    2008$16,247 +4.5%$270,870 -0.2%
    2006$15,541 -0.6%$271,391
    2005$15,638 +6.9%--
    2004$14,634 +0.2%--
    2003$14,602 +11.9%--
    2002$13,049 +2.7%--
    2001$12,706 +11.6%$190,072 +2.7%
    2000$11,390 $185,072
    Find assessor info on the county website

    Neighborhood: 60047

    Nearby schools

    GreatSchools rating
    Schools provided by the listing agent
    • District: 95

    Source: MRED as distributed by MLS GRID. This data may not be complete. We recommend contacting the local school district to confirm school assignments for this home.

    Get a cash offer in 3 minutes
    Find out how much your home could sell for in as little as 3 minutes with a no-obligation cash offer.
    Estimated market value
    $1,058,300
    Get a cash offer in 3 minutes
    Find out how much your home could sell for in as little as 3 minutes with a no-obligation cash offer.
    Estimated market value
    $1,058,300