Welcome to 5 Harwick Ct, located in the desirable Sycamore Grove community of Ladera Ranch. As you enter the home, you'll be greeted by the elegance of luxury vinyl plank floors and crown molding. The spacious living room is adorned with a cozy fireplace and a built-in, providing a comfortable and inviting space for relaxation. The kitchen is well-appointed with beautiful quartz counters, white cabinets, and stainless steel appliances. On the first level, you'll find a convenient powder room and direct access to the two-car garage, offering ease and convenience for everyday living. Upstairs, the primary bedroom includes an en suite bathroom with dual sinks and a walk-in closet. Two additional bedrooms share a full hall bathroom and an upstairs office nook. The tranquil backyard is an ideal space for outdoor dining, relaxation, and enjoying the beautiful Southern California weather. Residents of this community have access to a private community pool and a nearby park. Living in Ladera Ranch grants you access to the resort-like amenities the area has to offer. These amenities include high-speed internet, 15 pools, splash parks, a skate park, community garden, clubhouses, and hiking and biking trails. The community also hosts a variety of exciting events such as concerts in the park, parades, 4th of July fireworks, a spring fair, family campout, holiday tree lightings, and a secure dog park.
Sold for $825,000
Listed by: Redfin • Brian Morales • Contact: 949-735-2300
Bought with: PPF Realty
$825,000
5 Harwick Ct, Mission Viejo, CA 92694
3beds
1,349sqft
Condominium
Built in 2000
-- sqft lot
$907,900 Zestimate®
$612/sqft
$4,024 Estimated rent
Home value
$907,900
$863,000 - $953,000
$4,024/mo
Zestimate® history
Owner options
List your home for rent
$4,024/mo
Rent Zestimate®
Find your next renter with Zillow Rental Manager. Plus, with online applications, you can quickly screen prospective tenants – for free.
$4,024/mo
Rent Zestimate®
Refinance and save
$5,559/mo
Est. payment
Refinancing to a lower rate could help reduce your monthly payments and save thousands over the life of the loan.
$5,559/mo
Est. payment
Explore your selling options
Work with a Zillow partner agent
Leverage their expertise and Zillow's premium Showcase listings to get your home seen by more buyers.
Get startedList with your own agent
Get your home in front of millions of buyers by listing it on Zillow.
Learn how to do itSell it yourself
Take full control of how buyers see your home on Zillow by listing For Sale by Owner (FSBO).
List your homeWhat's special
Tranquil backyardCozy fireplaceBeautiful quartz countersEn suite bathroomHigh-speed internetDual sinksWhite cabinets
Zillow last checked:
Listing updated:
Listed by:
Brian Morales DRE #01441520 949-735-2300,
Redfin,
Stuart Gavan DRE #01924327 415-260-5171,
Redfin
Bought with:
Peter McKernan, DRE #01968986
PPF Realty
Source: CRMLS,MLS#: OC23115215 Originating MLS: California Regional MLS
Originating MLS: California Regional MLSFacts & features
Interior
Bedrooms & bathrooms
- Bedrooms: 3
- Bathrooms: 3
- Full bathrooms: 2
- 1/2 bathrooms: 1
- Main level bathrooms: 1
Rooms
- Room types: Attic, Bedroom, Kitchen, Laundry, Living Room, Primary Bathroom, Primary Bedroom, Other
Bedroom
- Features: All Bedrooms Up
Bathroom
- Features: Bathroom Exhaust Fan, Bathtub, Closet, Dual Sinks, Enclosed Toilet, Multiple Shower Heads, Separate Shower, Tile Counters, Tub Shower
Kitchen
- Features: Kitchen/Family Room Combo, Quartz Counters, Updated Kitchen
Other
- Features: Walk-In Closet(s)
Heating
- Central, Forced Air, Fireplace(s)
Cooling
- Central Air, Whole House Fan, Attic Fan
Appliances
- Included: Dishwasher, Disposal, Gas Oven, Gas Range, Gas Water Heater, Microwave, Refrigerator, Self Cleaning Oven, Water Heater, Washer
- Laundry: Electric Dryer Hookup, Gas Dryer Hookup, Inside, Laundry Closet, Upper Level
Features
- High Ceilings, Open Floorplan, Quartz Counters, Recessed Lighting, Storage, Unfurnished, Wired for Data, All Bedrooms Up, Attic, Walk-In Closet(s)
- Flooring: Carpet, Laminate, Vinyl
- Has fireplace: Yes
- Fireplace features: Gas, Living Room
- Common walls with other units/homes: 2+ Common Walls,No One Above,No One Below
Interior area
- Total interior livable area: 1,349 sqft
Property
Parking
- Total spaces: 2
- Parking features: Direct Access, Door-Single, Garage Faces Front, Garage, Tandem
- Attached garage spaces: 2
Features
- Levels: Two
- Stories: 2
- Entry location: front door
- Pool features: Fenced, In Ground, Association
- Has spa: Yes
- Spa features: Association, Heated, In Ground
- Fencing: Privacy,Wrought Iron
- Has view: Yes
- View description: Park/Greenbelt
Details
- Parcel number: 93193038
- Special conditions: Standard
Construction
Type & style
- Home type: Condo
- Property subtype: Condominium
- Attached to another structure: Yes
Materials
- Roof: Shingle
Condition
- New construction: No
- Year built: 2000
Utilities & green energy
- Sewer: Public Sewer
- Water: Public
Community & HOA
Community
- Features: Biking, Hiking, Park, Street Lights, Suburban, Sidewalks
- Subdivision: Sycamore Grove (Sygv)
HOA
- Has HOA: Yes
- Amenities included: Clubhouse, Maintenance Grounds, Picnic Area, Playground, Pool, Spa/Hot Tub, Tennis Court(s), Trail(s)
- HOA fee: $325 monthly
- HOA name: Sycamore Grove
- HOA phone: 800-428-5588
- Second HOA fee: $219 monthly
- Second HOA name: Larmac
Location
- Region: Mission Viejo
Financial & listing details
- Price per square foot: $612/sqft
- Tax assessed value: $841,500
- Annual tax amount: $10,024
- Date on market: 6/29/2023
- Cumulative days on market: 7 days
- Listing terms: Cash,Cash to New Loan,Conventional,FHA,Fannie Mae,Freddie Mac,Submit,VA Loan
- Exclusions: Refrigerator, Washer, Dryer, Mounted TV
Price history
| Date | Event | Price |
|---|---|---|
| 8/11/2023 | Sold | $825,000+56.8%$612/sqft |
Source:  CRMLS #OC23115215 Report a problem CRMLS #OC23115215 Report a problem | ||
| 10/25/2017 | Sold | $526,000-0.6%$390/sqft |
Source: Public Record Report a problem | ||
| 9/18/2017 | Pending sale | $529,000$392/sqft |
Source: IML Real Estate #OC17185552 Report a problem | ||
| 8/11/2017 | Listed for sale | $529,000+57.9%$392/sqft |
Source: IML Real Estate #OC17185552 Report a problem | ||
| 7/28/2011 | Sold | $335,000-4.3%$248/sqft |
Source: Public Record Report a problem | ||
| 5/31/2011 | Listed for sale | $349,900+17.4%$259/sqft |
Source: RE/MAX Select One #S657136 Report a problem | ||
| 5/16/2011 | Sold | $298,000-17.2%$221/sqft |
Source: Public Record Report a problem | ||
| 5/13/2011 | Price change | $359,900-2.7%$267/sqft |
Source: RE/MAX Select One #S657136 Report a problem | ||
| 5/1/2011 | Listed for sale | $369,900-11.9%$274/sqft |
Source: RE/MAX Select One #S657136 Report a problem | ||
| 11/29/2008 | Listing removed | $420,000$311/sqft |
Source: NRT California #U8002543 Report a problem | ||
| 10/3/2008 | Price change | $420,000-4.5%$311/sqft |
Source: NRT California #U8002543 Report a problem | ||
| 6/19/2008 | Listed for sale | $440,000+96.9%$326/sqft |
Source: NRT California #U8002543 Report a problem | ||
| 12/1/2000 | Sold | $223,500$166/sqft |
Source: Public Record Report a problem | ||
Public tax history
| Year | Property taxes | Tax assessment |
|---|---|---|
| 2025 | $10,024 +1.7% | $841,500 +2% |
| 2024 | $9,852 +34.8% | $825,000 +43.4% |
| 2023 | $7,311 +1.9% | $575,256 +2% |
| 2022 | $7,177 +1.7% | $563,977 +2% |
| 2021 | $7,058 +1.3% | $552,919 +1% |
| 2020 | $6,968 | $547,250 +2% |
| 2019 | $6,968 -1.1% | $536,520 +2% |
| 2018 | $7,047 +32.4% | $526,000 +45.1% |
| 2017 | $5,321 | $362,556 +2% |
| 2016 | $5,321 +1% | $355,448 +1.5% |
| 2015 | $5,265 -0.9% | $350,109 +2% |
| 2014 | $5,316 | $343,251 +0.5% |
| 2013 | -- | $341,700 +2% |
| 2012 | -- | $335,000 +27.7% |
| 2011 | -- | $262,276 +0.8% |
| 2010 | -- | $260,316 -0.2% |
| 2009 | -- | $260,936 +2% |
| 2008 | -- | $255,820 +2% |
| 2007 | -- | $250,804 +2% |
| 2006 | -- | $245,887 +2% |
| 2005 | -- | $241,066 +2% |
| 2004 | -- | $236,340 +1.9% |
| 2003 | -- | $232,009 +2% |
| 2002 | -- | $227,460 |
Find assessor info on the county website
Neighborhood: Oak Knoll Village
Nearby homes
- $880,0003 bd3 ba1.4k sqft7 Harwick Ct, Ladera Ranch, CA 92694Sold
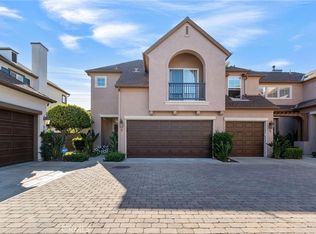
- $894,1003 bd3 ba1.3k sqft51 Harwick Ct, Mission Viejo, CA 92694Off Market
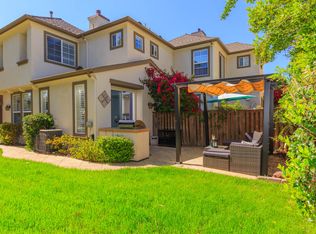
- $866,2003 bd3 ba1.4k sqft27 Harwick Ct, Mission Viejo, CA 92694Off Market
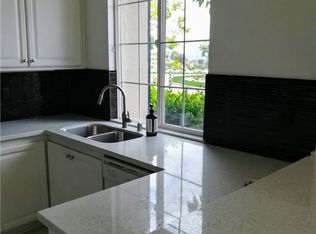
- $850,0003 bd3 ba1.5k sqft23 Harwick Ct, Mission Viejo, CA 92694Sold
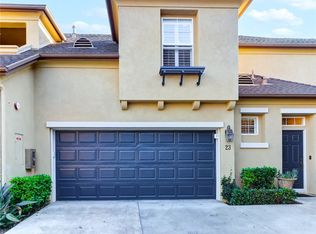
- $1,396,3004 bd3 ba2k sqft1 Dawnwood, Ladera Ranch, CA 92694Off Market
- $1,291,7004 bd2 ba1.9k sqft3 Dawnwood Msn, Mission Viejo, CA 92694Off Market
- $1,540,1004 bd3 ba2.2k sqft2 Dawnwood Msn, Mission Viejo, CA 92694Off Market
- $888,3003 bd3 ba1.4k sqft19 Amesbury Ct, Mission Viejo, CA 92694Off Market
Nearby schools
GreatSchools rating
- 9/10Chaparral Elementary SchoolGrades: K-5Distance: 0.6 mi
- 9/10Ladera Ranch Middle SchoolGrades: 6-8Distance: 1 mi
- 9/10Tesoro High SchoolGrades: 9-12Distance: 2.1 mi
Schools provided by the listing agent
- Elementary: Chaparrel
- Middle: Ladera Ranch
- High: Tesoro
Source: CRMLS. This data may not be complete. We recommend contacting the local school district to confirm school assignments for this home.
Get a cash offer in 3 minutes
Find out how much your home could sell for in as little as 3 minutes with a no-obligation cash offer.
Estimated market value
$907,900
Get a cash offer in 3 minutes
Find out how much your home could sell for in as little as 3 minutes with a no-obligation cash offer.
Estimated market value
$907,900
Nearby cities
Nearby neighborhoods
Nearby zip codes
Other Ladera Ranch Topics
