Skip main navigation
Off market
Street View
  • $374,800

    5 Hawkins Ln, Savannah, GA 31411

    5beds
    3,405sqft
    SingleFamily
    Built in 2016
    0.37 Acres Lot
    $374,800 Zestimate®
    $110/sqft
    $4,881 Estimated rent

    Home value

    $374,800

    $349,000 - $405,000

    $4,881/mo

    Zestimate® history
    Loading
    Loading...

    Owner options

    List your home for rent

    $4,881/mo

    Rent Zestimate®

    Find your next renter with Zillow Rental Manager. Plus, with online applications, you can quickly screen prospective tenants – for free.

    Learn more

    $4,881/mo

    Rent Zestimate®

    Refinance and save

    $2,411/mo

    Est. payment

    Refinancing to a lower rate could help reduce your monthly payments and save thousands over the life of the loan.

    See today's rates

    $2,411/mo

    Est. payment

    Explore your selling options

    Work with a Zillow partner agent

    Leverage their expertise and Zillow's premium Showcase listings to get your home seen by more buyers.

    Get started

    List with your own agent

    Get your home in front of millions of buyers by listing it on Zillow.

    Learn how to do it

    Sell it yourself

    Take full control of how buyers see your home on Zillow by listing For Sale by Owner (FSBO).

    List your home

    What's special

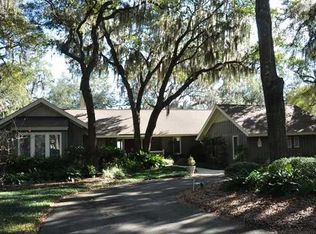
    MAGNIFICENT AND NEARLY NEW ;tucked away on the eastern marsh where seclusion, morning sunrises and afternoon breezes are enjoyed at its best. Behind the Mahogany front door awaits this meticulously maintained family home that describes exceptional quality to a tee! The master suite and a 2nd bedroom/study with an en suite bath are located on the first level. Enjoy both formal and casual living and dining with views from all rooms. A gourmet kitchen boasts of Viking double ovens and 6 burner cook top. Abundant cabinet space, quartz counter tops and island make this kitchen a chefs delight. Two additional bedrooms and a spacious bonus/game room with private baths complete the upper level. Wire brush white oak floors, turkish marble, carrara marble, coffered ceilings and crown molding add to a list of exceptional features. An inviting screened porch is ideal for entertaining or enjoying glimpses of wild life exploring the Romerly Marshes. Discover a treasure that will not disappoint!!

    This property is off market, which means it's not currently listed for sale or rent on Zillow. This may be different from what's available on other websites or public sources.

    Facts & features

    Interior

    Bedrooms & bathrooms
    • Bedrooms: 5
    • Bathrooms: 5
    • Full bathrooms: 4
    • 1/2 bathrooms: 1
    Heating
    • Heat pump, Electric
    Appliances
    • Included: Dishwasher, Garbage disposal, Microwave, Refrigerator
    • Laundry: Laundry Room, Washer Hookup, Dryer Connection, Sink
    Features
    • High Ceilings, Entrance Foyer
    • Windows: Double Pane Windows
    • Attic: Pull Down Stairs, Walk-In
    • Has fireplace: Yes
    • Fireplace features: Wood Burning, Family Room, Living Room
    Interior area
    • Structure area source: Other
    • Total interior livable area: 3,405 sqft

    Property

    Parking
    • Total spaces: 2
    • Parking features: Garage - Attached
    Features
    • Patio & porch: Screen Porch, Front Porch
    • Exterior features: Stucco
    • Pool features: Community
    • Has view: Yes
    • View description: Water
    • Has water view: Yes
    • Water view: Water
    • Waterfront features: Creek, Marsh Front, Marina / Dock
    • Body of water: Romerly Marsh Creek
    Lot
    • Size: 0.37 Acres
    • Features: Cul-de-Sac, Private Backyard, Sprinkler System, Full Size Lot
    Details
    • Parcel number: 1016003029
    • Zoning: PUD
    • Zoning description: Single Family

    Construction

    Type & style
    • Home type: SingleFamily
    • Architectural style: Traditional
    Materials
    • Frame
    • Foundation: Slab
    • Roof: Composition
    Condition
    • Year built: 2016

    Utilities & green energy

    • Sewer: Public Sewer
    • Water: Public Water
    • Utilities for property: Cable Ready
    Green energy
    • Green verification: ENERGY STAR Certified Homes
    • Energy efficient items: Thermostat

    Community & neighborhood

    Security
    • Security features: Security System, Alarm-Smoke/Fire
    Community
    • Community features: Fitness Center
    Location
    • Region: Savannah

    HOA & financial

    HOA
    • Has HOA: Yes
    • HOA fee: $154 monthly

    Other

    Other facts
    • ViewYN: true
    • Sewer: Public Sewer
    • RoadSurfaceType: Paved, Asphalt
    • WaterfrontFeatures: Creek, Marsh Front, Marina / Dock
    • Appliances: Dishwasher, Refrigerator, Disposal, Double Oven, Microwave, Cooktop, Electric Water Heater, Self Cleaning Oven, Plumbed For Ice Maker, Fireplace, W/D Connection
    • FireplaceYN: true
    • Heating: Electric, Heat Pump
    • GarageYN: true
    • AttachedGarageYN: true
    • ZoningDescription: Single Family
    • Zoning: PUD
    • HeatingYN: true
    • CoolingYN: true
    • WaterfrontYN: 1
    • AssociationYN: 1
    • FireplaceFeatures: Wood Burning, Family Room, Living Room
    • FoundationDetails: Slab
    • FireplacesTotal: 1
    • CommunityFeatures: Playground, Tennis Court(s), Clubhouse, Golf, Fitness Center, Tennis Team, Marina/Dock, Volleyball
    • AssociationName: The Landings
    • NumberOfLots: 1
    • Roof: Composition
    • WindowFeatures: Double Pane Windows
    • Cooling: Heat Pump, Electric
    • ArchitecturalStyle: Traditional
    • LotFeatures: Cul-de-Sac, Private Backyard, Sprinkler System, Full Size Lot
    • GreenBuildingVerificationType: ENERGY STAR Certified Homes
    • ParkingFeatures: Golf Cart Garage, Attached, Garage Door Opener
    • BuildingAreaSource: Other
    • CoveredSpaces: 2
    • GreenEnergyEfficient: Thermostat
    • View: Marsh, Creek/Stream, Deep Water
    • SecurityFeatures: Security System, Alarm-Smoke/Fire
    • LaundryFeatures: Laundry Room, Washer Hookup, Dryer Connection, Sink
    • PoolFeatures: Community
    • InteriorFeatures: High Ceilings, Entrance Foyer
    • Attic: Pull Down Stairs, Walk-In
    • RoomKitchenFeatures: Kitchen Island, Pantry, Breakfast Bar, Breakfast Area, Gourmet Kitchen
    • RoomMasterBathroomFeatures: Double Vanity, Separate Shower, Soaking Tub
    • WaterSource: Public Water
    • RoomMasterBedroomLevel: Main
    • PatioAndPorchFeatures: Screen Porch, Front Porch
    • Inclusions: Security System, Refrigerator, ceiling fans, gas logs, Alarm-Smoke/Fire
    • RoadResponsibility: Association
    • Utilities: Cable Ready
    • ConstructionMaterials: Stucco-Hard Coat
    • MlsStatus: Active Contingent
    • WaterBodyName: Romerly Marsh Creek
    • Road surface type: Paved, Asphalt

    Price history

    DateEventPrice
    8/12/2020Sold$989,000$290/sqft
    Source: Hive MLS #SA228763 Report a problem
    7/15/2020Pending sale$989,000$290/sqft
    Source: Robin Lance Realty #228763 Report a problem
    7/14/2020Listed for sale$989,000+495.8%$290/sqft
    Source: Robin Lance Realty #228763 Report a problem
    2/27/2013Sold$166,000-17%$49/sqft
    Source: Hive MLS #SA103214 Report a problem
    11/2/2012Price change$200,000-11.1%$59/sqft
    Source: The Landings Company #103214 Report a problem
    10/19/2012Listed for sale$225,000+52%$66/sqft
    Source: The Landings Company #103214 Report a problem
    9/13/2012Sold$148,000-12.9%$43/sqft
    Source: Public Record Report a problem
    7/3/2012Sold$170,000-60%$50/sqft
    Source: Public Record Report a problem
    8/20/2010Listing removed$425,000$125/sqft
    Source: MOPPER-STAPEN, INC, REALTORS #67954 Report a problem
    7/15/2010Price change$425,000-6.1%$125/sqft
    Source: MOPPER-STAPEN, INC, REALTORS #67954 Report a problem
    2/26/2010Listed for sale$452,370-8.6%$133/sqft
    Source: MOPPER-STAPEN, INC, REALTORS #67954 Report a problem
    10/3/2009Listing removed$495,000$145/sqft
    Source: Prudential Real Estate #59415 Report a problem
    5/20/2009Price change$495,000-10%$145/sqft
    Source: Prudential Real Estate #59415 Report a problem
    3/31/2009Listed for sale$550,000+37.5%$162/sqft
    Source: Prudential Real Estate #59415 Report a problem
    8/31/2006Sold$400,000$117/sqft
    Source: Public Record Report a problem

    Public tax history

    YearProperty taxesTax assessment
    2025$9,760 +6.6%$522,440 +0.6%
    2024$9,159 +8.7%$519,080 +14.1%
    2023$8,425 -3.4%$454,960 +34.5%
    2022$8,724 -1.7%$338,280 +26.4%
    2021$8,878 -0.6%$267,600 +5.5%
    2020$8,928 -0.3%$253,720
    2019$8,954 -32.8%$253,720 +2.8%
    2018$13,331 +1.9%$246,720 +0.4%
    2017$13,079 +400.9%$245,800 +119.5%
    2016$2,611 +31.5%$112,000 +89.2%
    2015$1,986 -31.8%$59,200
    2014$2,912 $59,200
    2013-- $59,200 -41.3%
    2012-- $100,800
    2011-- $100,800 -6.7%
    2010-- $108,000 -31.8%
    2009-- $158,400
    2008-- $158,400
    2007-- $158,400 +10%
    2006-- $144,000 +7%
    2005-- $134,600 +49.6%
    2003-- $90,000
    2002-- $90,000
    2001-- $90,000

    Find assessor info on the county website

    Neighborhood: 31411

    Nearby schools

    GreatSchools rating
    Schools provided by the listing agent
    • Elementary: Hesse
    • Middle: Hesse
    • High: Jenkins

    Source: The MLS. This data may not be complete. We recommend contacting the local school district to confirm school assignments for this home.

    Get pre-qualified for a loan
    At Zillow Home Loans, we can pre-qualify you in as little as 5 minutes with no impact to your credit score.

    An equal housing lender. NMLS #10287.

    Sell for more on Zillow
    Get a Zillow Showcase℠ listing at no additional cost and you could sell for .
    $374,800
    2% more
    +$7,496
    With Zillow Showcase(estimated)
    $382,296