Skip main navigation
Closed
  • Listing Provided by: Keller Williams Pinnacle
    Bought with: Market Pro Realty, Inc
    $300,000

    5 Hawthorn Ct, Bethalto, IL 62010

    3beds
    1,752sqft
    Single Family Residence
    Built in 1986
    0.46 Acres Lot
    $333,400 Zestimate®
    $171/sqft
    $1,954 Estimated rent

    Home value

    $333,400

    $303,000 - $363,000

    $1,954/mo

    Zestimate® history
    Loading
    Loading...

    Owner options

    List your home for rent

    $1,954/mo

    Rent Zestimate®

    Find your next renter with Zillow Rental Manager. Plus, with online applications, you can quickly screen prospective tenants – for free.

    Learn more

    $1,954/mo

    Rent Zestimate®

    Refinance and save

    $2,089/mo

    Est. payment

    Refinancing to a lower rate could help reduce your monthly payments and save thousands over the life of the loan.

    See today's rates

    $2,089/mo

    Est. payment

    Explore your selling options

    Work with a Zillow partner agent

    Leverage their expertise and Zillow's premium Showcase listings to get your home seen by more buyers.

    Get started

    List with your own agent

    Get your home in front of millions of buyers by listing it on Zillow.

    Learn how to do it

    Sell it yourself

    Take full control of how buyers see your home on Zillow by listing For Sale by Owner (FSBO).

    List your home

    What's special

    Woodburning fireplaceFresh paintNew carpetPark-like backyardSpacious great roomSliding doorsEat-in kitchen
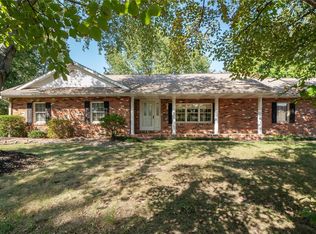
    3 Bed/2 Bath Gem on a lovely, quiet cul-de-sac. The covered front porch leads into the open concept kitchen/dining, with beautiful decorative custom hardwood flooring that gives the home so much charm! The eat-in kitchen with breakfast bar make a great spot for quick meals. The spacious great room has a woodburning fireplace that adds character & coziness, with sliding doors leading to the composite deck overlooking park-like backyard. Convenient, large laundry room right off the kitchen. The darling primary bedroom has hardwood floors and an en-suite 3/4 bathroom and walk-in closet. Two additional bedrooms and a full bath complete the main floor. New carpet & paint in the walk-out lower level bonus room. The remaining unfinished space is perfect for recreation, relaxation & plenty of storage. A pool table is included. Fresh paint throughout and lots of great updates. Occupancy inspection has already been done.

    Zillow last checked:

    Listing updated:

    Listing Provided by:

    Jean Lewis 618-799-9205,

    Keller Williams Pinnacle

    Bought with:

    Tina M Davis, 475146710

    Market Pro Realty, Inc

    Source: MARIS,MLS#: 24061582MLS LogoOriginating MLS: Southwestern Illinois Board of REALTORS

    Facts & features

    Interior

    Bedrooms & bathrooms
    • Bedrooms: 3
    • Bathrooms: 2
    • Full bathrooms: 2
    • Main level bathrooms: 2
    • Main level bedrooms: 3
    Bedroom
    • Features: Floor Covering: Carpeting
    • Level: Main
    Bedroom
    • Features: Floor Covering: Carpeting
    • Level: Main
    Bedroom
    • Features: Floor Covering: Carpeting
    • Level: Main
    Primary bathroom
    • Features: Floor Covering: Ceramic Tile
    • Level: Main
    Bathroom
    • Level: Main
    Dining room
    • Features: Floor Covering: Carpeting
    • Level: Main
    Great room
    • Features: Floor Covering: Carpeting
    • Level: Main
    Kitchen
    • Features: Floor Covering: Wood
    • Level: Main
    Laundry
    • Features: Floor Covering: Luxury Vinyl Plank
    • Level: Main
    Other
    • Features: Floor Covering: Carpeting
    • Level: Lower
    Heating
    • Forced Air, Natural Gas
    Cooling
    • Central Air, Electric
    Appliances
    • Included: Dishwasher, Disposal, Microwave, Gas Range, Gas Oven, Gas Water Heater, Water Softener Rented
    • Laundry: Main Level
    Features
    • Separate Dining, Cathedral Ceiling(s), Walk-In Closet(s), Eat-in Kitchen, Shower, Entrance Foyer
    • Flooring: Carpet, Hardwood
    • Doors: Sliding Doors, Storm Door(s)
    • Windows: Insulated Windows
    • Basement: Full,Partially Finished,Walk-Out Access
    • Number of fireplaces: 1
    • Fireplace features: Wood Burning, Great Room
    Interior area
    • Total structure area: 1,752
    • Total interior livable area: 1,752 sqft
    • Finished area above ground: 1,620
    • Finished area below ground: 132

    Property

    Parking
    • Total spaces: 2
    • Parking features: Attached, Garage, Off Street
    • Attached garage spaces: 2
    Features
    • Levels: One
    • Patio & porch: Deck, Composite, Covered
    Lot
    • Size: 0.46 Acres
    • Dimensions: 99.63 x 201.49IRR
    • Features: Cul-De-Sac
    Details
    • Parcel number: 192080212201017
    • Special conditions: Standard

    Construction

    Type & style
    • Home type: SingleFamily
    • Architectural style: Traditional,Ranch
    • Property subtype: Single Family Residence
    Materials
    • Stone Veneer, Brick Veneer, Vinyl Siding
    Condition
    • Year built: 1986

    Utilities & green energy

    • Sewer: Public Sewer
    • Water: Public

    Community & neighborhood

    Location
    • Region: Bethalto
    • Subdivision: Whispering Oaks #5

    Other

    Other facts
    • Listing terms: Cash,Conventional,FHA,USDA Loan,VA Loan
    • Ownership: Private
    • Road surface type: Concrete

    Price history

    DateEventPrice
    11/15/2024Sold$300,000+3.4%$171/sqft
    Source: MARIS #24061582 Report a problem
    10/11/2024Pending sale$290,000$166/sqft
    Source: MARIS #24061582 Report a problem
    10/8/2024Listed for sale$290,000+83.5%$166/sqft
    Source: MARIS #24061582 Report a problem
    12/4/2000Sold$158,000+1.9%$90/sqft
    Source: Agent Provided Report a problem
    8/13/1997Sold$155,000$88/sqft
    Source: Agent Provided Report a problem

    Public tax history

    YearProperty taxesTax assessment
    2024$8,890 +2.5%$135,530 +7.8%
    2023$8,675 +7.4%$125,770 +8.2%
    2022$8,074 +4.1%$116,260 +5.4%
    2021$7,757 +3.3%$110,340 +3.2%
    2020$7,508 +0.7%$106,930 +1.7%
    2019$7,454 $105,140 +4.7%
    2018-- $100,420
    2017$7,128 +15.6%$100,420 +2.2%
    2016$6,167 $98,300 +7.9%
    2015$6,167 $91,120
    2014$6,167 $91,120
    2013$6,167 $91,120 -2.3%
    2012-- $93,300 -1.4%
    2011-- $94,670
    2010-- $94,670 +3.2%
    2009-- $91,740 +11.7%
    2007-- $82,160 +9.5%
    2005-- $75,060 +20.5%
    2004$4,126 +4.8%$62,290 +4.2%
    2003$3,937 +3.8%$59,790 +4.7%
    2002$3,794 $57,090 +4.6%
    2001-- $54,580 -3.4%
    2000$3,650 $56,530

    Find assessor info on the county website

    Neighborhood: 62010

    Nearby schools

    GreatSchools rating
    Schools provided by the listing agent
    • Elementary: Bethalto Dist 8
    • Middle: Bethalto Dist 8
    • High: Bethalto

    Source: MARIS. This data may not be complete. We recommend contacting the local school district to confirm school assignments for this home.

    Get a cash offer in 3 minutes
    Find out how much your home could sell for in as little as 3 minutes with a no-obligation cash offer.
    Estimated market value
    $333,400
    Get a cash offer in 3 minutes
    Find out how much your home could sell for in as little as 3 minutes with a no-obligation cash offer.
    Estimated market value
    $333,400