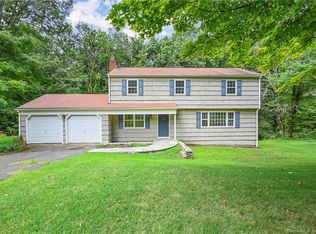
Highest and best by 5 pm Tuesday the 21st. Your Private Edible Oasis Awaits in This Modern Retreat Step into a lifestyle of summer fun and sustainable living in this meticulously updated home. The bright, open-concept floor plan immediately impresses with all-new engineered flooring and a chef-ready kitchen featuring sleek quartz countertops and a chic tile backsplash. The magic continues outdoors on your expansive, professionally landscaped grounds. Wander through your private orchard to pick fresh peaches, pears, plums, and apples, or harvest a bounty of berries and currants from your own backyard. Afterward, relax by the scenic pool-a true vacation at home. With a brand-new roof, new central air unit, and a Belgium block-lined newly paved driveway, every major detail has been upgraded for ultimate peace of mind. Two large storage sheds complete this rare, move-in-ready sanctuary. Professional photos of interior coming soon.
Sold for $671,625
$671,625
5 Hearthstone Drive, Bethel, CT 06801
3beds
1,914sqft
Single Family Residence
Built in 1974
0.87 Acres Lot
$671,900 Zestimate®
$351/sqft
$3,690 Estimated rent
Home value
$671,900
$611,000 - $739,000
$3,690/mo
Zestimate® history
Owner options
List your home for rent
$3,690/mo
Rent Zestimate®
Find your next renter with Zillow Rental Manager. Plus, with online applications, you can quickly screen prospective tenants – for free.
$3,690/mo
Rent Zestimate®
Refinance and save
$4,583/mo
Est. payment
Refinancing to a lower rate could help reduce your monthly payments and save thousands over the life of the loan.
$4,583/mo
Est. payment
Explore your selling options
Work with a Zillow partner agent
Leverage their expertise and Zillow's premium Showcase listings to get your home seen by more buyers.
Get startedList with your own agent
Get your home in front of millions of buyers by listing it on Zillow.
Learn how to do itSell it yourself
Take full control of how buyers see your home on Zillow by listing For Sale by Owner (FSBO).
List your homeWhat's special
Zillow last checked:
Listing updated:
Listed by:
Kari Rustici (203)733-1695,
Coldwell Banker Realty 203-426-5679
Bought with:
Kelly Wildman, RES.0812640
Coldwell Banker Realty
Source: Smart MLS,MLS#: 24166738
Facts & features
Interior
Bedrooms & bathrooms
- Bedrooms: 3
- Bathrooms: 2
- Full bathrooms: 1
- 1/2 bathrooms: 1
Primary bedroom
- Features: Full Bath, Laminate Floor
- Level: Main
- Area: 180 Square Feet
- Dimensions: 12 x 15
Bedroom
- Features: Laminate Floor
- Level: Main
- Area: 144 Square Feet
- Dimensions: 12 x 12
Bedroom
- Features: Laminate Floor
- Level: Main
- Area: 132 Square Feet
- Dimensions: 11 x 12
Dining room
- Features: Engineered Wood Floor
- Level: Main
- Area: 168 Square Feet
- Dimensions: 12 x 14
Family room
- Features: Fireplace, Wood Stove, Half Bath, Engineered Wood Floor
- Level: Lower
- Area: 432 Square Feet
- Dimensions: 18 x 24
Kitchen
- Features: Remodeled, Quartz Counters, Engineered Wood Floor
- Level: Main
- Area: 196 Square Feet
- Dimensions: 14 x 14
Living room
- Features: Wood Stove, Engineered Wood Floor
- Level: Main
- Area: 288 Square Feet
- Dimensions: 16 x 18
Heating
- Forced Air, Oil
Cooling
- Central Air
Appliances
- Included: Electric Range, Oven/Range, Microwave, Refrigerator, Washer, Dryer, Electric Water Heater, Water Heater
- Laundry: Lower Level
Features
- Wired for Data, Central Vacuum
- Doors: Storm Door(s)
- Windows: Storm Window(s)
- Basement: Partial,Heated,Garage Access,Interior Entry,Partially Finished
- Attic: Pull Down Stairs
- Number of fireplaces: 1
Interior area
- Total structure area: 1,914
- Total interior livable area: 1,914 sqft
- Finished area above ground: 1,914
Property
Parking
- Total spaces: 6
- Parking features: Attached, Paved, Driveway, Garage Door Opener
- Attached garage spaces: 2
- Has uncovered spaces: Yes
Features
- Patio & porch: Patio
- Exterior features: Fruit Trees, Rain Gutters, Garden, Lighting
- Has private pool: Yes
- Pool features: Fenced, Vinyl, In Ground
- Fencing: Partial,Privacy
Lot
- Size: 0.87 Acres
- Features: Subdivided, Dry, Level, Sloped, Landscaped
Details
- Additional structures: Shed(s)
- Parcel number: 3018
- Zoning: R-30
Construction
Type & style
- Home type: SingleFamily
- Architectural style: Ranch
- Property subtype: Single Family Residence
Materials
- Vinyl Siding
- Foundation: Concrete Perimeter, Raised
- Roof: Asphalt
Condition
- New construction: No
- Year built: 1974
Utilities & green energy
- Sewer: Public Sewer
- Water: Public
Green energy
- Energy efficient items: Doors, Windows
Community & HOA
Community
- Features: Golf, Health Club, Medical Facilities, Park, Playground, Shopping/Mall
- Subdivision: Chimney Heights
HOA
- Has HOA: No
Location
- Region: Bethel
Financial & listing details
- Price per square foot: $351/sqft
- Tax assessed value: $287,140
- Annual tax amount: $8,732
- Date on market: 4/14/2026
- Exclusions: Shelves in Garage
Price history
| Date | Event | Price |
|---|---|---|
| 6/25/2026 | Sold | $671,625+3.3%$351/sqft |
Source:  Smart MLS #24166738 Report a problem Smart MLS #24166738 Report a problem | ||
| 6/19/2026 | Pending sale | $650,000$340/sqft |
Source: Smart MLS #24166738 Report a problem | ||
| 4/17/2026 | Listed for sale | $650,000+31.3%$340/sqft |
Source: Smart MLS #24166738 Report a problem | ||
| 3/31/2022 | Sold | $495,000+10%$259/sqft |
Source: Smart MLS #170471818 Report a problem | ||
| 3/14/2022 | Pending sale | $449,900$235/sqft |
Source:  Berkshire Hathaway HomeServices New England Properties #170471818 Report a problem Berkshire Hathaway HomeServices New England Properties #170471818 Report a problem | ||
| 3/9/2022 | Listed for sale | $449,900+55.1%$235/sqft |
Source: Smart MLS #170471818 Report a problem | ||
| 3/8/2017 | Sold | $290,000+3.9%$152/sqft |
Source: Smart MLS #99152731 Report a problem | ||
| 12/17/2016 | Pending sale | $279,000$146/sqft |
Source: Nationwide Homes #99152731 Report a problem | ||
| 12/11/2016 | Listed for sale | $279,000$146/sqft |
Source: Nationwide Homes #99152731 Report a problem | ||
| 11/20/2016 | Pending sale | $279,000$146/sqft |
Source: Nationwide Homes #99152731 Report a problem | ||
| 9/20/2016 | Listed for sale | $279,000$146/sqft |
Source: Nationwide Homes #99152731 Report a problem | ||
| 9/16/2016 | Pending sale | $279,000$146/sqft |
Source: Nationwide Homes #99152731 Report a problem | ||
| 9/14/2016 | Listed for sale | $279,000$146/sqft |
Source: Nationwide Homes #99152731 Report a problem | ||
| 9/9/2016 | Pending sale | $279,000+58.5%$146/sqft |
Source: Nationwide Homes #99152731 Report a problem | ||
| 7/31/1997 | Sold | $176,000$92/sqft |
Source: Public Record Report a problem | ||
Public tax history
| Year | Property taxes | Tax assessment |
|---|---|---|
| 2025 | $8,732 +4.3% | $287,140 |
| 2024 | $8,376 +2.6% | $287,140 |
| 2023 | $8,163 +14.1% | $287,140 +38.8% |
| 2022 | $7,157 +1% | $206,920 |
| 2021 | $7,089 +1.5% | $206,920 |
| 2020 | $6,981 +1% | $206,920 |
| 2019 | $6,913 +1.6% | $206,920 |
| 2018 | $6,801 -1.9% | $206,920 -1.9% |
| 2017 | $6,934 +2.2% | $210,900 |
| 2016 | $6,785 0% | $210,900 |
| 2015 | $6,787 +0.2% | $210,900 |
| 2014 | $6,772 +1.9% | $210,900 +0% |
| 2013 | $6,643 -0.4% | $210,896 -23.9% |
| 2012 | $6,668 +3.6% | $277,030 |
| 2011 | $6,438 +3.6% | $277,030 |
| 2010 | $6,217 +3.7% | $277,030 |
| 2009 | $5,995 +1.7% | $277,030 |
| 2008 | $5,895 +16.4% | $277,030 +54% |
| 2007 | $5,063 +1.4% | $179,870 |
| 2006 | $4,991 +4.8% | $179,870 |
| 2005 | $4,763 +3.9% | $179,870 |
| 2004 | $4,583 +3.8% | $179,870 |
| 2003 | $4,416 +14.9% | $179,870 +40.4% |
| 2001 | $3,843 +6.9% | $128,135 +0% |
| 2000 | $3,595 +4.8% | $128,100 0% |
| 1999 | $3,429 | $128,135 |
Find assessor info on the county website
Neighborhood: 06801
Nearby homes
- $644,4004 bd4 ba2.4k sqft7 Hearthstone Dr, Bethel, CT 06801Off Market
- $597,2003 bd2 ba1.7k sqft3 Hearthstone Dr, Bethel, CT 06801Off Market
- $592,7004 bd2 ba1.7k sqft2 Hearthstone Dr, Bethel, CT 06801Off Market
- $560,1004 bd2 ba1.6k sqft1 Sky Edge Ln, Bethel, CT 06801Off Market

- $615,1004 bd2 ba2.8k sqft9 Hearthstone Dr, Bethel, CT 06801Off Market
- $668,5004 bd3 ba1.8k sqft4 Hearthstone Dr, Bethel, CT 06801Off Market
- $642,1004 bd2 ba2.2k sqft97 Payne Rd, Bethel, CT 06801Off Market
- $622,6005 bd2 ba2.8k sqft95 Payne Rd, Bethel, CT 06801Off Market
Nearby schools
GreatSchools rating
- NAAnna H. Rockwell SchoolGrades: K-2Distance: 2 mi
- 8/10Bethel Middle SchoolGrades: 6-8Distance: 2.2 mi
- 8/10Bethel High SchoolGrades: 9-12Distance: 2.4 mi
Schools provided by the listing agent
- Middle: Bethel,R.M.T. Johnson
- High: Bethel
Source: Smart MLS. This data may not be complete. We recommend contacting the local school district to confirm school assignments for this home.


Get pre-qualified for a loan
At Zillow Home Loans, we can pre-qualify you in as little as 5 minutes with no impact to your credit score.An equal housing lender. NMLS #10287.
Sell for more on Zillow
Get a Zillow Showcase℠ listing at no additional cost and you could sell for .
$671,900
2% more
+$13,438
With Zillow Showcase(estimated)
$685,338
- Connecticut
- Fairfield County
- Bethel
- 06801
- 5 Hearthstone Drive
Nearby cities
Nearby zip codes
Other Bethel Topics
