Embrace the allure of the lovely Lewis plan, distinguished by its inviting covered front porch and meticulously landscaped front yard that enhance its curb appeal. This home showcases an open floor plan, incorporating 4 bedrooms and 2 bathrooms, ensuring ample space for comfort and privacy. The spacious living room serves as a welcoming centerpiece for gatherings and relaxation. Enjoy seamless transitions into the beautiful dining area and kitchen, equipped with energy-efficient appliances, ample counter space, and a convenient pantry—perfect for preparing and savoring delightful family meals and snacks. Explore more about the Lewis plan today to envision how it can enrich your living experience with its functional design and charming aesthetics! **SEE SHOWING REMARKS & AGENT REMARKS FOR IMPORTANT INFORMATION**
Closed
$189,275
5 Hearthstone, Vilonia, AR 72173
4beds
1,439sqft
Single Family Residence
Built in 2025
7,405 Square Feet Lot
$186,000 Zestimate®
$132/sqft
$1,643 Estimated rent
Home value
$186,000
$160,000 - $218,000
$1,643/mo
Zestimate® history
Owner options
List your home for rent
$1,643/mo
Rent Zestimate®
Find your next renter with Zillow Rental Manager. Plus, with online applications, you can quickly screen prospective tenants – for free.
$1,643/mo
Rent Zestimate®
Refinance and save
$1,485/mo
Est. payment
Refinancing to a lower rate could help reduce your monthly payments and save thousands over the life of the loan.
$1,485/mo
Est. payment
Explore your selling options
Work with a Zillow partner agent
Leverage their expertise and Zillow's premium Showcase listings to get your home seen by more buyers.
Get startedList with your own agent
Get your home in front of millions of buyers by listing it on Zillow.
Learn how to do itSell it yourself
Take full control of how buyers see your home on Zillow by listing For Sale by Owner (FSBO).
List your homeWhat's special
Convenient pantryOpen floor planBeautiful dining areaCovered front porchAmple counter spaceEnergy-efficient appliances
Zillow last checked:
Listing updated:
Listed by:
Jennifer Owens 501-945-0455,
Lennar Realty
Bought with:
Cierra M Vance, AR
Plush Homes Co. Realtors
Source: CARMLS,MLS#: 25006665
Facts & features
Interior
Bedrooms & bathrooms
- Bedrooms: 4
- Bathrooms: 2
- Full bathrooms: 2
Rooms
- Room types: Den/Family Room
Dining room
- Features: Kitchen/Dining Combo
Heating
- Electric
Cooling
- Electric
Appliances
- Included: Free-Standing Range, Dishwasher, Disposal
- Laundry: Laundry Room
Features
- Primary Bedroom/Main Lv
- Flooring: Carpet, Luxury Vinyl
- Has fireplace: No
- Fireplace features: None
Interior area
- Total structure area: 1,439
- Total interior livable area: 1,439 sqft
Property
Parking
- Parking features: Garage
- Has garage: Yes
Features
- Levels: One
- Stories: 1
Lot
- Size: 7,405 Square Feet
- Dimensions: 60 x 121
- Features: Level
Details
- Parcel number: 78000280090
Construction
Type & style
- Home type: SingleFamily
- Architectural style: Traditional
- Property subtype: Single Family Residence
Materials
- Brick, Metal/Vinyl Siding
- Foundation: Slab
- Roof: 3 Tab Shingles
Condition
- New construction: Yes
- Year built: 2025
Details
- Builder name: Lennar
Utilities & green energy
- Sewer: Community Sewer
- Water: Public
- Utilities for property: Electric-Independent
Community & HOA
Community
- Subdivision: HILL FARM
HOA
- Has HOA: Yes
- HOA fee: $320 annually
- Second HOA fee: $50 monthly
Location
- Region: Vilonia
Financial & listing details
- Price per square foot: $132/sqft
- Tax assessed value: $12,000
- Annual tax amount: $1,500
- Date on market: 2/20/2025
- Listing terms: VA Loan,FHA,Conventional,Cash,USDA Loan
- Road surface type: Paved
Price history
| Date | Event | Price |
|---|---|---|
| 7/17/2025 | Sold | $189,275$132/sqft |
Source:  CARMLS #25006665 Report a problem CARMLS #25006665 Report a problem | ||
| 6/19/2025 | Contingent | $189,275$132/sqft |
Source: CARMLS #25006665 Report a problem | ||
| 5/22/2025 | Price change | $189,275-2.6%$132/sqft |
Source: Rausch Coleman Homes Report a problem | ||
| 5/7/2025 | Price change | $194,275-3%$135/sqft |
Source: CARMLS #25006665 Report a problem | ||
| 5/1/2025 | Price change | $200,275+1.5%$139/sqft |
Source: Rausch Coleman Homes Report a problem | ||
| 4/15/2025 | Price change | $197,275-1.5%$137/sqft |
Source: Rausch Coleman Homes Report a problem | ||
| 1/25/2025 | Listed for sale | $200,275$139/sqft |
Source: Rausch Coleman Homes Report a problem | ||
Public tax history
| Year | Property taxes | Tax assessment |
|---|---|---|
| 2025 | $122 | $2,400 |
| 2024 | $122 -0.4% | $2,400 |
| 2023 | $123 | $2,400 |
Find assessor info on the county website
Neighborhood: 72173
Nearby homes
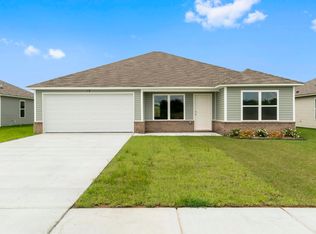
- $189,4254 bd2 ba1.4k sqft19 Hearthstone, Vilonia, AR 72173Sold
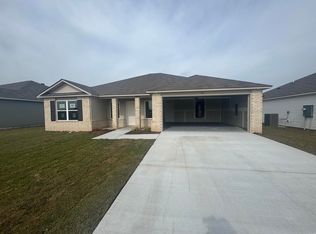
- $213,0504 bd2 ba1.6k sqft21 Hearthstone, Vilonia, AR 72173Sold
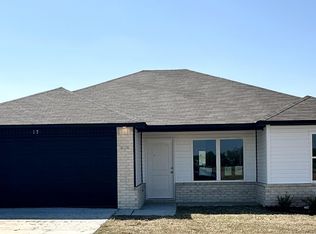
- $183,0253 bd2 ba1.2k sqft15 Hearthstone, Vilonia, AR 72173Sold
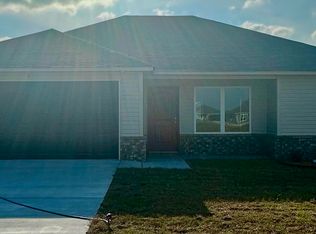
- $183,2003 bd2 ba1.1k sqft3 Hearthstone, Vilonia, AR 72173Sold
- $212,8254 bd2 ba1.6k sqft9 Hearthstone, Vilonia, AR 72173Sold
- $205,8754 bd2 ba1.4k sqft1 Hearthstone Trl, Vilonia, AR 72173Sold
- $205,4254 bd2 ba1.6k sqft13 Hearthstone, Vilonia, AR 72173Sold
- $12,000-- bd-- ba-- sqft41 Loyd Dr, Vilonia, AR 72173Off Market
Nearby schools
GreatSchools rating
- 10/10Vilonia Elementary SchoolGrades: PK-3Distance: 0.5 mi
- 10/10Vilonia Middle SchoolGrades: 7-8Distance: 0.4 mi
- 8/10Vilonia High SchoolGrades: 9-12Distance: 0.7 mi


Get pre-qualified for a loan
At Zillow Home Loans, we can pre-qualify you in as little as 5 minutes with no impact to your credit score.An equal housing lender. NMLS #10287.
Sell for more on Zillow
Get a Zillow Showcase℠ listing at no additional cost and you could sell for .
$186,000
2% more
+$3,720
With Zillow Showcase(estimated)
$189,720
- Arkansas
- Faulkner County
- Vilonia
- 72173
- 5 Hearthstone
Nearby cities
Nearby zip codes
Other Vilonia Topics
