Skip main navigation
Closed
Street View
  • $2,200,000

    5 Heather Ln, Oak Brook, IL 60523

    6beds
    7,054sqft
    Single Family Residence
    Built in 1975
    0.56 Acres Lot
    $2,209,500 Zestimate®
    $312/sqft
    $6,317 Estimated rent

    Home value

    $2,209,500

    $2.03M - $2.39M

    $6,317/mo

    Zestimate® history
    Loading
    Loading...

    Owner options

    List your home for rent

    $6,317/mo

    Rent Zestimate®

    Find your next renter with Zillow Rental Manager. Plus, with online applications, you can quickly screen prospective tenants – for free.

    Learn more

    $6,317/mo

    Rent Zestimate®

    Refinance and save

    $13,339/mo

    Est. payment

    Refinancing to a lower rate could help reduce your monthly payments and save thousands over the life of the loan.

    See today's rates

    $13,339/mo

    Est. payment

    Explore your selling options

    Work with a Zillow partner agent

    Leverage their expertise and Zillow's premium Showcase listings to get your home seen by more buyers.

    Get started

    List with your own agent

    Get your home in front of millions of buyers by listing it on Zillow.

    Learn how to do it

    Sell it yourself

    Take full control of how buyers see your home on Zillow by listing For Sale by Owner (FSBO).

    List your home

    What's special

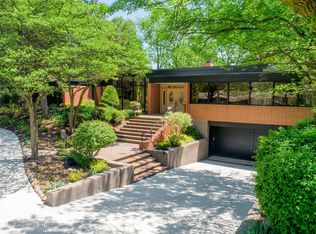
    A rare opportunity to own this exquisitely reimagined, picture-perfect home, ideally situated on a premium 0.56-acre interior lot along one of the most beautiful streets in Brook Forest. Completely redesigned with exceptional craftsmanship and attention to detail, this remarkable residence offers an open floor plan, sophisticated finishes, and spacious living areas designed for both everyday comfort and elegant entertaining. Featuring six bedrooms and six full bathrooms, the home showcases wide-plank hardwood flooring throughout the main and second levels, designer lighting, expansive windows, and multiple patio doors that fill the home with natural light and seamlessly connect the indoor and outdoor living spaces. A grand double-door entry opens to a dramatic two-story foyer with a sweeping staircase, flanked by elegant formal living and dining rooms. The inviting family room features a fireplace, dry bar, and direct access to the outdoor patio, while flowing effortlessly into the breakfast area and spectacular chef's kitchen. The stunning kitchen serves as the heart of the home, appointed with premium Thermador stainless steel appliances, quartz countertops, a large center island with abundant storage and breakfast seating, custom wood cabinetry with under-cabinet lighting, and elegant accent lighting. A fully equipped scullery and walk-in pantry offers additional preparation space, custom cabinetry, quartz countertops, a Miele dishwasher, and ample storage for effortless entertaining. Additional main-level highlights include a spacious mudroom with built-in bench and closet, a luxurious first-floor primary suite featuring a walk-in closet, spa-inspired bath, and private patio access, as well as another generously sized bedroom with its own full bathroom.The impressive staircase leads to a wide second-floor hallway and three spacious ensuite bedrooms, each with large walk-in closets. The exceptional primary suite offers a fireplace, skylight, vaulted ceiling with decorative beams, designer lighting, an oversized custom walk-in closet, and a luxurious spa bath featuring dual quartz-topped vanities, a freestanding soaking tub, oversized shower, and private water closet. The finished lower level provides exceptional flexibility with an additional bedroom suite featuring a custom walk-in closet and private bath, a spacious recreation area, and a fully equipped serving kitchen complete with a stove, refrigerator, dishwasher, custom cabinetry, and quartz countertops-ideal for entertaining or extended family living. Extensively renovated, the home features a new roof, hardwood flooring, staircase, lighting, bathrooms, patios, and professionally designed landscaping. A circular driveway, side drive, and oversized three-car garage provide both convenience and impressive curb appeal. The landscaped grounds are enhanced by mature plantings and bushes. Ideally located with convenient access to major highways, Oak Brook shopping and dining, Lifetime Fitness, and premier golf destinations including Butler National Golf Club and Butterfield Country Club. Residents also enjoy the outstanding amenities of Brook Forest, including tennis courts, walking paths, scenic ponds, and two playgrounds. Located within highly acclaimed Butler School District 53 (Brook Forest Elementary and Butler Junior High) and Hinsdale Central High School.

    Zillow last checked:

    Listing updated:

    Listed by:

    Lina Shah 312-593-4818,

    Coldwell Banker Realty

    Bought with:

    Linda Feinstein, ABR,AHWD,CRS,CSC,GRI,PSA,SFR,SRES

    Compass

    Source: MRED as distributed by MLS GRID,MLS#: 12673598MLS Logo

    Facts & features

    Interior

    Bedrooms & bathrooms
    • Bedrooms: 6
    • Bathrooms: 6
    • Full bathrooms: 6
    Rooms
    • Room types: Bedroom 5, Breakfast Room, Bedroom 6, Pantry, Recreation Room, Foyer, Mud Room, Other Room, Walk In Closet
    Primary bedroom
    • Features: Flooring (Hardwood), Bathroom (Full)
    • Level: Main
    • Area: 300 Square Feet
    • Dimensions: 20X15
    Bedroom 2
    • Features: Flooring (Hardwood)
    • Level: Main
    • Area: 180 Square Feet
    • Dimensions: 15X12
    Bedroom 3
    • Features: Flooring (Hardwood)
    • Level: Second
    • Area: 168 Square Feet
    • Dimensions: 14X12
    Bedroom 4
    • Features: Flooring (Hardwood)
    • Level: Second
    • Area: 168 Square Feet
    • Dimensions: 14X12
    Bedroom 5
    • Features: Flooring (Hardwood)
    • Level: Second
    • Area: 168 Square Feet
    • Dimensions: 14X12
    Bedroom 6
    • Features: Flooring (Carpet)
    • Level: Basement
    • Area: 300 Square Feet
    • Dimensions: 20X15
    Breakfast room
    • Features: Flooring (Hardwood)
    • Level: Main
    • Area: 165 Square Feet
    • Dimensions: 15X11
    Dining room
    • Features: Flooring (Hardwood)
    • Level: Main
    • Area: 180 Square Feet
    • Dimensions: 15X12
    Family room
    • Features: Flooring (Hardwood)
    • Level: Main
    • Area: 375 Square Feet
    • Dimensions: 25X15
    Foyer
    • Features: Flooring (Hardwood)
    • Level: Main
    • Area: 150 Square Feet
    • Dimensions: 15X10
    Kitchen
    • Features: Kitchen (Eating Area-Table Space), Flooring (Hardwood)
    • Level: Main
    • Area: 169 Square Feet
    • Dimensions: 13X13
    Laundry
    • Features: Flooring (Hardwood)
    • Level: Second
    • Area: 108 Square Feet
    • Dimensions: 12X9
    Living room
    • Features: Flooring (Hardwood)
    • Level: Main
    • Area: 280 Square Feet
    • Dimensions: 20X14
    Mud room
    • Features: Flooring (Hardwood)
    • Level: Main
    • Area: 63 Square Feet
    • Dimensions: 9X7
    Other
    • Features: Flooring (Carpet)
    • Level: Basement
    • Area: 96 Square Feet
    • Dimensions: 12X8
    Pantry
    • Features: Flooring (Hardwood)
    • Level: Main
    • Area: 72 Square Feet
    • Dimensions: 8X9
    Other
    • Features: Flooring (Carpet)
    • Level: Basement
    • Area: 1050 Square Feet
    • Dimensions: 30X35
    Walk in closet
    • Features: Flooring (Hardwood)
    • Level: Second
    • Area: 63 Square Feet
    • Dimensions: 9X7
    Heating
    • Natural Gas, Forced Air
    Cooling
    • Central Air
    Appliances
    • Included: Double Oven, Range, Microwave, Dishwasher, Refrigerator, Washer, Dryer, Disposal
    • Laundry: Main Level, Gas Dryer Hookup, In Unit
    Features
    • 1st Floor Bedroom, 1st Floor Full Bath, Walk-In Closet(s)
    • Flooring: Hardwood
    • Basement: Finished,Full
    • Number of fireplaces: 2
    • Fireplace features: Family Room, Master Bedroom
    Interior area
    • Total structure area: 7,054
    • Total interior livable area: 7,054 sqft
    • Finished area below ground: 2,395

    Property

    Parking
    • Total spaces: 3
    • Parking features: Asphalt, Circular Driveway, Side Driveway, Garage Door Opener, Yes, Garage Owned, Attached, Garage
    • Attached garage spaces: 3
    • Has uncovered spaces: Yes
    Accessibility
    • Accessibility features: No Disability Access
    Features
    • Stories: 2
    • Patio & porch: Patio
    Lot
    • Size: 0.56 Acres
    • Dimensions: 136.8X221.7X96.9X198.1
    • Features: Mature Trees
    Details
    • Parcel number: 0627405006
    • Special conditions: List Broker Must Accompany
    • Other equipment: Ceiling Fan(s)

    Construction

    Type & style
    • Home type: SingleFamily
    • Property subtype: Single Family Residence
    Materials
    • Brick, Cedar
    • Foundation: Concrete Perimeter
    • Roof: Asphalt
    Condition
    • New construction: No
    • Year built: 1975
    • Major remodel year: 2026

    Utilities & green energy

    • Sewer: Public Sewer
    • Water: Lake Michigan, Public

    Community & HOA

    Community
    • Features: Park, Tennis Court(s), Lake, Curbs, Street Lights, Street Paved
    • Subdivision: Brook Forest
    HOA
    • Has HOA: Yes
    • Services included: Insurance, Other
    • HOA fee: $500 annually
    Location
    • Region: Oak Brook

    Financial & listing details

    • Price per square foot: $312/sqft
    • Tax assessed value: $253,632
    • Annual tax amount: $10,485
    • Date on market: 7/22/2026
    • Listing terms: Cash
    • Ownership: Fee Simple

    Price history

    DateEventPrice
    7/16/2026Sold$2,200,000+130.4%$312/sqft
    Source: MRED as distributed by MLS GRID #12673598 Report a problem
    9/18/2025Sold$955,000+43.6%$135/sqft
    Source: Public Record Report a problem
    11/13/2020Sold$665,000-13.6%$94/sqft
    Source: MRED as distributed by MLS GRID #10743801 Report a problem
    9/28/2020Pending sale$770,000$109/sqft
    Source: Berkshire Hathaway HomeServices Chicago #10743801 Report a problem
    7/22/2020Price change$770,000-3.1%$109/sqft
    Source: Berkshire Hathaway HomeServices Chicago #10743801 Report a problem
    6/11/2020Listed for sale$795,000$113/sqft
    Source: Berkshire Hathaway HomeServices Chicago #10743801 Report a problem

    Public tax history

    YearProperty taxesTax assessment
    2024$9,156 +4.7%$253,632 +8.1%
    2023$8,746 +6.5%$234,540 +4%
    2022$8,215 +4.7%$225,450 +2.6%
    2021$7,846 -29.5%$219,840 -29.1%
    2020$11,128 +5.2%$309,880 +5.2%
    2019$10,583 +1.9%$294,620 -2.4%
    2018$10,388 +6.8%$301,730 +4.9%
    2017$9,728 +2.6%$287,520 +6.2%
    2016$9,478 +1.4%$270,860 +7.3%
    2015$9,347 -18.1%$252,340 -14.9%
    2014$11,408 +0.8%$296,560 -1.4%
    2013$11,315 +0.3%$300,740 -6.2%
    2012$11,282 +3%$320,510 -7.9%
    2011$10,953 +3.5%$348,000 -5.8%
    2010$10,585 +2.9%$369,270 -6.8%
    2009$10,289 +3.7%$396,220
    2008$9,927 +7%$396,220 +8.8%
    2007$9,277 +9.7%$364,170 +13.7%
    2006$8,454 +4%$320,150 +6.9%
    2005$8,131 +4.2%$299,480 +6.3%
    2004$7,806 +3.2%$281,730 +10.1%
    2003$7,566 -5%$255,890 -1.6%
    2002$7,961 +5.6%$260,120 +8.7%
    2001$7,541 +2.8%$239,200 +5.2%
    2000$7,338 $227,370
    Find assessor info on the county website

    Neighborhood: 60523

    Nearby schools

    GreatSchools rating
    Schools provided by the listing agent
    • Elementary: Brook Forest Elementary School
    • Middle: Butler Junior High School
    • High: Hinsdale Central High School
    • District: 53

    Source: MRED as distributed by MLS GRID. This data may not be complete. We recommend contacting the local school district to confirm school assignments for this home.

    Get a cash offer in 3 minutes
    Find out how much your home could sell for in as little as 3 minutes with a no-obligation cash offer.
    Estimated market value
    $2,209,500
    Get a cash offer in 3 minutes
    Find out how much your home could sell for in as little as 3 minutes with a no-obligation cash offer.
    Estimated market value
    $2,209,500