Welcome to this beautifully maintained spacious 4 bedroom, 2.5 bathroom home, offering the perfect blend of comfort, style, and functionality! Step inside to discover a bright and airy family room with a cozy fireplace and soaring cathedral ceiling, creating a warm and inviting atmosphere. The formal dining room is perfect for hosting gatherings, while the bonus room on the first floor offers flexibility as a home office, playroom, or study. The kitchen features a brand new dishwasher, flooring and counter tops. Just off of the kitchen is a powder room, laundry room and over sized garage with electric car charger. Upstairs you will find 4 nicely sized bedrooms with recent flooring updates, and ample closet space along with 2 full bathrooms.. A fully finished basement provides additional living space ideal for a home gym, crafting corner, man cave or media center, along with addition storage areas. The backyard is made for entertaining! Enjoy summer days in the 24' round above-ground swimming pool with attached deck, all within a fully fenced yard for privacy and security. Nestled in the heart of Gloucester Twp, in a family-friendly neighborhood, highways to Philadelphia or Atlantic City are easily accessible. With ample living space, modern conveniences, and a sought-after location, this home is a must-see!
Sold for $550,000
$550,000
5 Heathrow Ct, Blackwood, NJ 08012
4beds
2,242sqft
Single Family Residence
Built in 1997
10,019 Square Feet Lot
$570,600 Zestimate®
$245/sqft
$3,587 Estimated rent
Home value
$570,600
$496,000 - $650,000
$3,587/mo
Zestimate® history
Owner options
List your home for rent
$3,587/mo
Rent Zestimate®
Find your next renter with Zillow Rental Manager. Plus, with online applications, you can quickly screen prospective tenants – for free.
$3,587/mo
Rent Zestimate®
Refinance and save
$4,051/mo
Est. payment
Refinancing to a lower rate could help reduce your monthly payments and save thousands over the life of the loan.
$4,051/mo
Est. payment
Explore your selling options
Work with a Zillow partner agent
Leverage their expertise and Zillow's premium Showcase listings to get your home seen by more buyers.
Get startedList with your own agent
Get your home in front of millions of buyers by listing it on Zillow.
Learn how to do itSell it yourself
Take full control of how buyers see your home on Zillow by listing For Sale by Owner (FSBO).
List your homeWhat's special
Cozy fireplaceFully finished basementSoaring cathedral ceilingBrand new dishwasherOver sized garageNicely sized bedroomsElectric car charger
Zillow last checked:
Listing updated:
Listed by:
Anthony Iovino 609-617-1812,
RE/MAX Community-Williamstown
Bought with:
Rod Beltran
Keller Williams Realty - Moorestown
Source: Bright MLS,MLS#: NJCD2101696
Facts & features
Interior
Bedrooms & bathrooms
- Bedrooms: 4
- Bathrooms: 3
- Full bathrooms: 2
- 1/2 bathrooms: 1
- Main level bathrooms: 1
Rooms
- Room types: Living Room, Dining Room, Bedroom 2, Bedroom 3, Bedroom 4, Kitchen, Family Room, Basement, Bedroom 1, Bathroom 1, Bathroom 2, Bonus Room, Half Bath
Bedroom 1
- Features: Attached Bathroom, Ceiling Fan(s), Flooring - Engineered Wood, Walk-In Closet(s)
- Level: Upper
- Area: 208 Square Feet
- Dimensions: 13 x 16
Bedroom 2
- Features: Ceiling Fan(s), Flooring - Engineered Wood
- Level: Upper
- Area: 110 Square Feet
- Dimensions: 10 x 11
Bedroom 3
- Features: Ceiling Fan(s), Flooring - Engineered Wood
- Level: Upper
- Area: 121 Square Feet
- Dimensions: 11 x 11
Bedroom 4
- Features: Flooring - Engineered Wood
- Level: Upper
- Area: 132 Square Feet
- Dimensions: 11 x 12
Bathroom 1
- Level: Upper
Bathroom 2
- Level: Upper
Basement
- Features: Basement - Finished
- Level: Lower
Bonus room
- Level: Main
- Area: 99 Square Feet
- Dimensions: 9 x 11
Dining room
- Features: Formal Dining Room
- Level: Main
- Area: 132 Square Feet
- Dimensions: 11 x 12
Family room
- Features: Fireplace - Gas
- Level: Main
- Area: 208 Square Feet
- Dimensions: 13 x 16
Half bath
- Level: Main
Kitchen
- Features: Kitchen - Gas Cooking
- Level: Main
- Area: 120 Square Feet
- Dimensions: 10 x 12
Living room
- Level: Main
- Area: 143 Square Feet
- Dimensions: 11 x 13
Heating
- Forced Air, Natural Gas
Cooling
- Central Air, Natural Gas
Appliances
- Included: Gas Water Heater
- Laundry: Main Level
Features
- Ceiling Fan(s), Family Room Off Kitchen, Formal/Separate Dining Room
- Basement: Finished
- Number of fireplaces: 1
- Fireplace features: Gas/Propane
Interior area
- Total structure area: 2,242
- Total interior livable area: 2,242 sqft
- Finished area above ground: 2,242
Property
Parking
- Total spaces: 2
- Parking features: Garage Faces Front, Attached, Driveway
- Attached garage spaces: 2
- Has uncovered spaces: Yes
Accessibility
- Accessibility features: None
Features
- Levels: Two
- Stories: 2
- Patio & porch: Deck
- Exterior features: Lawn Sprinkler, Sidewalks, Street Lights
- Has private pool: Yes
- Pool features: Above Ground, Private
- Fencing: Vinyl
Lot
- Size: 10,019 Square Feet
Details
- Additional structures: Above Grade
- Parcel number: 150670300023
- Zoning: RES
- Special conditions: Standard
Construction
Type & style
- Home type: SingleFamily
- Architectural style: Colonial
- Property subtype: Single Family Residence
Materials
- Vinyl Siding
- Foundation: Concrete Perimeter
Condition
- Excellent
- New construction: No
- Year built: 1997
Utilities & green energy
- Sewer: Public Sewer
- Water: Public
Community & HOA
Community
- Subdivision: Knightsbridge
HOA
- Has HOA: No
Location
- Region: Blackwood
- Municipality: GLOUCESTER TWP
Financial & listing details
- Price per square foot: $245/sqft
- Tax assessed value: $261,900
- Annual tax amount: $11,261
- Date on market: 9/11/2025
- Listing agreement: Exclusive Right To Sell
- Listing terms: Cash,Conventional,FHA,VA Loan
- Ownership: Fee Simple
Price history
| Date | Event | Price |
|---|---|---|
| 11/14/2025 | Sold | $550,000+2%$245/sqft |
Source:  Bright MLS #NJCD2101696 Report a problem Bright MLS #NJCD2101696 Report a problem | ||
| 10/9/2025 | Pending sale | $539,000$240/sqft |
Source: Bright MLS #NJCD2101696 Report a problem | ||
| 10/6/2025 | Contingent | $539,000$240/sqft |
Source: Bright MLS #NJCD2101696 Report a problem | ||
| 10/1/2025 | Price change | $539,000-3.6%$240/sqft |
Source: Bright MLS #NJCD2101696 Report a problem | ||
| 8/15/2025 | Price change | $559,000+6.5%$249/sqft |
Source: Bright MLS #NJCD2088986 Report a problem | ||
| 4/30/2025 | Pending sale | $524,999$234/sqft |
Source: Bright MLS #NJCD2088986 Report a problem | ||
| 4/21/2025 | Contingent | $524,999$234/sqft |
Source: Bright MLS #NJCD2088986 Report a problem | ||
| 4/11/2025 | Listed for sale | $524,999+76.8%$234/sqft |
Source: Bright MLS #NJCD2088986 Report a problem | ||
| 9/13/2007 | Sold | $297,000+108.5%$132/sqft |
Source: Public Record Report a problem | ||
| 10/13/1994 | Sold | $142,445$64/sqft |
Source: Public Record Report a problem | ||
Public tax history
| Year | Property taxes | Tax assessment |
|---|---|---|
| 2025 | $10,945 +1.8% | $261,900 |
| 2024 | $10,754 -1.6% | $261,900 |
| 2023 | $10,924 +0.7% | $261,900 |
| 2022 | $10,845 +2.5% | $261,900 |
| 2021 | $10,578 +2.3% | $261,900 |
| 2020 | $10,345 +0.4% | $261,900 |
| 2019 | $10,306 | $261,900 |
| 2018 | $10,306 +5.5% | $261,900 |
| 2017 | $9,769 +7.6% | $261,900 |
| 2016 | $9,080 +0.4% | $261,900 |
| 2015 | $9,043 +5.6% | $261,900 |
| 2014 | $8,567 +3.2% | $261,900 |
| 2012 | $8,305 +1.5% | $261,900 |
| 2011 | $8,182 +10.6% | $261,900 |
| 2010 | $7,395 +4.8% | $261,900 +94% |
| 2009 | $7,054 | $135,000 |
| 2008 | -- | $135,000 |
| 2007 | -- | $135,000 |
| 2006 | -- | $135,000 |
| 2005 | -- | $135,000 |
| 2004 | -- | $135,000 |
| 2003 | -- | $135,000 |
| 2002 | -- | $135,000 |
| 2001 | -- | $135,000 |
Find assessor info on the county website
Neighborhood: 08012
Nearby homes
- $502,600-- bd-- ba2.2k sqft3 Heathrow Ct, Blackwood, NJ 08012Off Market
- $491,4004 bd4 ba2.2k sqft7 Heathrow Ct, Blackwood, NJ 08012Off Market
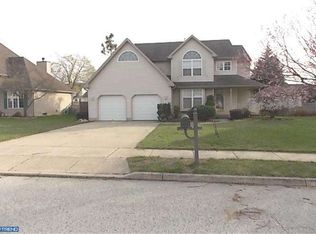
- $382,500-- bd-- ba1.2k sqft31 E Landing Rd, Blackwood, NJ 08012Off Market
- $396,200-- bd-- ba1.5k sqft39 E Landing Rd, Blackwood, NJ 08012Off Market
- $481,1004 bd3 ba2.1k sqft9 Heathrow Ct, Blackwood, NJ 08012Off Market
- $397,100-- bd-- ba1.8k sqft1 Heathrow Ct, Blackwood, NJ 08012Off Market
- $397,800-- bd-- ba1.8k sqft25 E Landing Rd, Blackwood, NJ 08012Off Market
- $433,0004 bd3 ba1.8k sqft45 E Landing Rd, Blackwood, NJ 08012Sold
Nearby schools
GreatSchools rating
- 5/10Chews Elementary SchoolGrades: PK-5Distance: 1.5 mi
- 6/10Glen Landing Middle SchoolGrades: PK,6-8Distance: 0.6 mi
- 3/10Triton High SchoolGrades: 9-12Distance: 1.8 mi
Schools provided by the listing agent
- High: Triton
- District: Black Horse Pike Regional Schools
Source: Bright MLS. This data may not be complete. We recommend contacting the local school district to confirm school assignments for this home.
Get a cash offer in 3 minutes
Find out how much your home could sell for in as little as 3 minutes with a no-obligation cash offer.
Estimated market value
$570,600
Get a cash offer in 3 minutes
Find out how much your home could sell for in as little as 3 minutes with a no-obligation cash offer.
Estimated market value
$570,600
- New Jersey
- Camden County
- Blackwood
- 08012
- 5 Heathrow Ct
Nearby cities
Nearby zip codes
Other Blackwood Topics
