Skip main navigation
Sold for $3,320,000
  • Listed by: Pacific Sotheby's Int'l Realty • John Russell • Contact: 949-922-7973
    Bought with: Bullock Russell RE Services
    $3,320,000

    5 Hedgeland, Coto De Caza, CA 92679

    4beds
    4,400sqft
    Single Family Residence
    Built in 1990
    0.6 Acres Lot
    $3,312,100 Zestimate®
    $755/sqft
    $7,936 Estimated rent

    Home value

    $3,312,100

    $3.05M - $3.58M

    $7,936/mo

    Zestimate® history
    Loading
    Loading...

    Owner options

    List your home for rent

    $7,936/mo

    Rent Zestimate®

    Find your next renter with Zillow Rental Manager. Plus, with online applications, you can quickly screen prospective tenants – for free.

    Learn more

    $7,936/mo

    Rent Zestimate®

    Refinance and save

    $21,194/mo

    Est. payment

    Refinancing to a lower rate could help reduce your monthly payments and save thousands over the life of the loan.

    See today's rates

    $21,194/mo

    Est. payment

    Explore your selling options

    Work with a Zillow partner agent

    Leverage their expertise and Zillow's premium Showcase listings to get your home seen by more buyers.

    Get started

    List with your own agent

    Get your home in front of millions of buyers by listing it on Zillow.

    Learn how to do it

    Sell it yourself

    Take full control of how buyers see your home on Zillow by listing For Sale by Owner (FSBO).

    List your home

    What's special

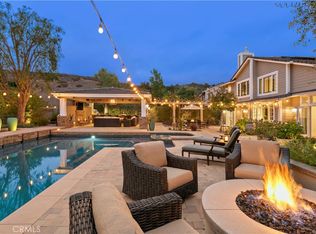
    Located at 5 Hedgeland in the coveted enclave of Coto de Caza, this extraordinary single-family residence is a masterclass in thoughtful reinvention. Completely remodeled from the inside out, the home reflects a refined point of view—where architecture, materials, and craftsmanship work in quiet harmony. Designed for effortless single-level living, the floor plan unfolds across four beautifully appointed bedrooms and three spa-inspired baths, each finished with high-end Kohler fixtures and custom linear shower drains. Throughout the home, custom ceiling beams, curated designer lighting, bespoke fireplaces, and tailored millwork—including statement wainscoting in the entry—create warmth and architectural depth. At the heart of the home, the kitchen is a true showpiece, anchored by a professional-grade Thermador appliance suite, custom cabinetry, and handcrafted counters. A butler’s pantry enhances flow, while an additional custom bar with built-in refrigeration and ice-maker plumbing makes entertaining seamless. Western Windows and Doors, crafted in custom metal, blur the line between indoors and out. A cantina-style folding patio bar window opens effortlessly to the backyard, creating an environment designed for both hosting and everyday enjoyment. Outside, the property unfolds as a private retreat. The newly refinished PebbleTec pool features custom fountains and integrated lighting, framed by an Ipe wood patio cover and thoughtfully designed grounds. A Hollywood hedge surrounds the property, offering exceptional privacy, while extensive drainage and custom gutter systems ensure long-term performance. Rare for Coto de Caza, the property includes ownership of the hillside beyond the backyard gate—an opportunity to create a private vineyard, orchard, or elevated retreat, with direct access to hiking and mountain biking trails. Additional highlights include a detached backyard studio or office, finished to the same standards as the main residence, a custom wood garage door, epoxy-finished three-car garage with keypad entry, custom side gate, and approximately 200 square feet of dedicated storage. Fire-resistant concrete siding wraps both the home and studio, blending modern durability with timeless design. This is not simply a renovation—it is a fully realized vision. A home of substance and sophistication, where every upgrade feels intentional and every space designed to delight.

    Zillow last checked:

    Listing updated:

    Listed by:

    John Russell DRE #01512593 949-922-7973,

    Pacific Sotheby's Int'l Realty,

    Debi Buckley DRE #02075561,

    Pacific Sotheby's Int'l Realty

    Bought with:

    Flo Bullock, DRE #01343119

    Bullock Russell RE Services

    Source: CRMLS,MLS#: OC25272811MLS LogoOriginating MLS: California Regional MLS

    Facts & features

    Interior

    Bedrooms & bathrooms
    • Bedrooms: 4
    • Bathrooms: 4
    • Full bathrooms: 3
    • 1/2 bathrooms: 1
    • Main level bathrooms: 4
    • Main level bedrooms: 4
    Rooms
    • Room types: Bedroom, Family Room, Kitchen, Laundry, Living Room, Primary Bathroom, Primary Bedroom, Other, Pantry, Dining Room
    Primary bedroom
    • Features: Main Level Primary
    Bedroom
    • Features: All Bedrooms Down
    Bedroom
    • Features: Bedroom on Main Level
    Bathroom
    • Features: Bathroom Exhaust Fan, Bathtub, Dual Sinks, Enclosed Toilet, Full Bath on Main Level, Quartz Counters, Soaking Tub, Separate Shower, Upgraded
    Kitchen
    • Features: Kitchen Island, Quartz Counters, Remodeled, Self-closing Cabinet Doors, Self-closing Drawers, Updated Kitchen, Walk-In Pantry
    Other
    • Features: Walk-In Closet(s)
    Pantry
    • Features: Walk-In Pantry
    Heating
    • Forced Air
    Cooling
    • Central Air
    Appliances
    • Included: 6 Burner Stove, Dishwasher, Disposal
    • Laundry: Washer Hookup, Electric Dryer Hookup, Gas Dryer Hookup, Inside, Laundry Room
    Features
    • Breakfast Bar, Built-in Features, Breakfast Area, Separate/Formal Dining Room, High Ceilings, Open Floorplan, Quartz Counters, Unfurnished, All Bedrooms Down, Bedroom on Main Level, Main Level Primary, Walk-In Pantry, Walk-In Closet(s)
    • Doors: Double Door Entry
    • Has fireplace: Yes
    • Fireplace features: Family Room, Gas
    • Common walls with other units/homes: No Common Walls
    Interior area
    • Total interior livable area: 4,400 sqft

    Property

    Parking
    • Total spaces: 3
    • Parking features: Concrete, Direct Access, Driveway, Garage Faces Front, Garage, Garage Door Opener
    • Attached garage spaces: 3
    Accessibility
    • Accessibility features: Safe Emergency Egress from Home
    Features
    • Levels: One
    • Stories: 1
    • Entry location: 1 / Front Door
    • Patio & porch: Concrete, Patio
    • Has private pool: Yes
    • Pool features: In Ground, Private
    • Spa features: None
    • Fencing: Block
    • Has view: Yes
    • View description: Hills, Panoramic, Trees/Woods
    Lot
    • Size: 0.6 Acres
    • Features: Back Yard, Landscaped, Sprinkler System, Yard
    Details
    • Parcel number: 80442306
    • Special conditions: Standard
    • Horse amenities: Riding Trail

    Construction

    Type & style
    • Home type: SingleFamily
    • Property subtype: Single Family Residence
    Materials
    • Foundation: Slab
    Condition
    • Updated/Remodeled
    • New construction: No
    • Year built: 1990

    Utilities & green energy

    • Electric: Standard
    • Sewer: Sewer Tap Paid
    • Water: Public
    • Utilities for property: Cable Available, Electricity Connected, Natural Gas Connected, Phone Available, Sewer Connected, Water Connected

    Community & HOA

    Community
    • Features: Biking, Curbs, Dog Park, Foothills, Golf, Gutter(s), Hiking, Horse Trails, Stable(s), Park, Storm Drain(s), Street Lights, Suburban, Sidewalks, Gated
    • Security: Carbon Monoxide Detector(s), Security Gate, Gated with Guard, Gated Community, Gated with Attendant, 24 Hour Security, Smoke Detector(s), Security Guard
    • Subdivision: Oakmont (Om)
    HOA
    • Has HOA: Yes
    • Amenities included: Controlled Access, Sport Court, Dog Park, Maintenance Grounds, Horse Trail(s), Picnic Area, Playground, Guard, Security, Trail(s)
    • HOA fee: $385 monthly
    • HOA name: Cz Master
    • HOA phone: 949-855-1800
    Location
    • Region: Coto De Caza

    Financial & listing details

    • Price per square foot: $755/sqft
    • Tax assessed value: $1,417,139
    • Date on market: 2/9/2026
    • Cumulative days on market: 7 days
    • Listing terms: Cash,Cash to New Loan,Conventional

    Price history

    DateEventPrice
    3/10/2026Sold$3,320,000-2.2%$755/sqft
    Source: CRMLS #OC25272811 Report a problem
    2/27/2026Pending sale$3,395,000$772/sqft
    Source: CRMLS #OC25272811 Report a problem
    2/17/2026Contingent$3,395,000$772/sqft
    Source: CRMLS #OC25272811 Report a problem
    2/10/2026Listed for sale$3,395,000+167.2%$772/sqft
    Source: CRMLS #OC25272811 Report a problem
    11/19/2019Sold$1,270,500-9.2%$289/sqft
    Source: Public Record Report a problem
    10/26/2019Pending sale$1,399,000$318/sqft
    Source: Homecoin.com #TR19139946 Report a problem
    8/16/2019Price change$1,399,000-3.5%$318/sqft
    Source: Homecoin.com #TR19139946 Report a problem
    7/11/2019Price change$1,449,000-3.3%$329/sqft
    Source: Homecoin.com #TR19139946 Report a problem
    6/28/2019Price change$1,499,000-2%$341/sqft
    Source: Homecoin.com #TR19139946 Report a problem
    6/13/2019Listed for sale$1,529,000+34.2%$348/sqft
    Source: Homecoin.com #TR19139946 Report a problem
    4/13/2015Listing removed$1,139,000$259/sqft
    Source: Realty Executives Broker of Record #SOCALMLS Report a problem
    4/8/2015Pending sale$1,139,000$259/sqft
    Source: Realty Executives Broker of Record #SOCALMLS Report a problem
    4/8/2015Listed for sale$1,139,000$259/sqft
    Source: Realty Executives Broker of Record #SOCALMLS Report a problem
    11/18/2014Listing removed$1,139,000$259/sqft
    Source: Realty Executives OCDreamhomes #OC13151628 Report a problem
    11/6/2014Listed for sale$1,139,000+3.1%$259/sqft
    Source: Realty Executives OCDreamhomes #OC13151628 Report a problem
    9/26/2014Sold$1,105,000-3%$251/sqft
    Source: Public Record Report a problem
    8/31/2014Pending sale$1,139,000$259/sqft
    Source: Realty Executives OCDreamhomes #OC13151628 Report a problem
    8/11/2014Price change$1,139,000-0.9%$259/sqft
    Source: Realty Executives OCDreamhomes #OC13151628 Report a problem
    7/14/2014Price change$1,149,000-4.2%$261/sqft
    Source: Realty Executives OCDreamhomes #SOCALMLS_OC13151628 Report a problem
    6/24/2014Listed for sale$1,199,000$273/sqft
    Source: Realty Executives OCDreamhomes #SOCALMLS_OC13151628 Report a problem
    6/21/2014Pending sale$1,199,000$273/sqft
    Source: Realty Executives OCDreamhomes #SOCALMLS_OC13151628 Report a problem
    6/6/2014Price change$1,199,000-4.1%$273/sqft
    Source: Realty Executives OCDreamhomes #SOCALMLS_OC13151628 Report a problem
    4/26/2014Price change$1,249,900-3.8%$284/sqft
    Source: Realty Executives OCDreamhomes #SOCALMLS_OC13151628 Report a problem
    3/11/2014Price change$1,299,000-3.8%$295/sqft
    Source: Realty Executives OCDreamhomes #OC13151628 Report a problem
    8/25/2013Pending sale$1,350,000$307/sqft
    Source: Realty Executives OCDreamhomes #OC13151628 Report a problem
    8/1/2013Listed for sale$1,350,000+2.3%$307/sqft
    Source: Realty Executives OCDreamhomes #OC13151628 Report a problem
    10/5/2007Sold$1,320,000-5.7%$300/sqft
    Source: Public Record Report a problem
    3/14/2005Sold$1,400,000+77.2%$318/sqft
    Source: Public Record Report a problem
    7/27/2001Sold$790,000+21.5%$180/sqft
    Source: Public Record Report a problem
    6/26/1998Sold$650,000$148/sqft
    Source: Public Record Report a problem

    Public tax history

    YearProperty taxesTax assessment
    2026-- $1,417,139 +2%
    2025$14,174 +1.7%$1,389,352 +2%
    2024$13,934 +2.2%$1,362,110 +2%
    2023$13,633 +2%$1,335,402 +2%
    2022$13,365 +2.1%$1,309,218 +2%
    2021$13,086 +1%$1,283,548 +1%
    2020$12,956 $1,270,387 +6.7%
    2019$12,956 +7.4%$1,190,516 +2%
    2018$12,067 +4%$1,167,173 +2%
    2017$11,602 $1,144,288 +2%
    2016$11,602 +1.4%$1,121,851 +1.5%
    2015$11,443 +18.9%$1,105,000 +17.1%
    2014$9,621 $944,000 +5.2%
    2013-- $897,000
    2012-- $897,000
    2011-- $897,000 -12.7%
    2010-- $1,028,000
    2009-- $1,028,000 -22.1%
    2008-- $1,320,000 -9.4%
    2007-- $1,456,560 +2%
    2006-- $1,428,000 +70.6%
    2005-- $837,260 +2%
    2004-- $820,844 +1.9%
    2003-- $805,800 +2%
    2002-- $790,000 +14.7%
    2001$8,425 -0.9%$688,789 +2%
    2000$8,498 $675,284
    Find assessor info on the county website

    Neighborhood: 92679

    Nearby schools

    GreatSchools rating
    Schools provided by the listing agent
    • Elementary: Tijeras Creek
    • Middle: Las Flores
    • High: Tesoro

    Source: CRMLS. This data may not be complete. We recommend contacting the local school district to confirm school assignments for this home.

    Get a cash offer in 3 minutes
    Find out how much your home could sell for in as little as 3 minutes with a no-obligation cash offer.
    Estimated market value
    $3,312,100
    Get a cash offer in 3 minutes
    Find out how much your home could sell for in as little as 3 minutes with a no-obligation cash offer.
    Estimated market value
    $3,312,100