Darling Patio Home in desirable Haw Creek! Ready for your updates, enjoy a spacious open floor plan with kitchen, dining and living area all open to make this home live larger than its almost 1400 sq ft. The living area features a gas fireplace and the entrance onto the rear sun porch which is perfect for relaxing quiet time or a potential home office. A newer private Trex deck is just off the sunroom adds to outdoor fun. This home also enjoys two nicely sized bedrooms and large baths with plenty of closet space and a laundry room tucked away. The one car garage is extra deep for plenty of storage and parking. All of this is at the Hawthorne Villages which includes low maintenance, a community pool and clubhouse (just across the street), scenic walking trails in a quiet setting that is just minutes from all that East Asheville has to offer and 10 minutes to downtown.
Closed
$300,000
5 Hedgerose Ct #A, Asheville, NC 28805
2beds
1,388sqft
Townhouse
Built in 1990
0.08 Acres Lot
$294,100 Zestimate®
$216/sqft
$1,940 Estimated rent
Home value
$294,100
$271,000 - $318,000
$1,940/mo
Zestimate® history
Owner options
List your home for rent
$1,940/mo
Rent Zestimate®
Find your next renter with Zillow Rental Manager. Plus, with online applications, you can quickly screen prospective tenants – for free.
$1,940/mo
Rent Zestimate®
Refinance and save
$2,263/mo
Est. payment
Refinancing to a lower rate could help reduce your monthly payments and save thousands over the life of the loan.
$2,263/mo
Est. payment
Explore your selling options
Work with a Zillow partner agent
Leverage their expertise and Zillow's premium Showcase listings to get your home seen by more buyers.
Get startedList with your own agent
Get your home in front of millions of buyers by listing it on Zillow.
Learn how to do itSell it yourself
Take full control of how buyers see your home on Zillow by listing For Sale by Owner (FSBO).
List your homeWhat's special
Gas fireplaceLaundry room tucked awayTwo nicely sized bedroomsSpacious open floor plan
Zillow last checked:
Listing updated:
Listed by:
Allen Brasington allenb@dwellavl.com,
DRG Homes & Land
Bought with:
Sandra Messer
DRG Homes & Land
Source: Canopy MLS as distributed by MLS GRID,MLS#: 4332625
Facts & features
Interior
Bedrooms & bathrooms
- Bedrooms: 2
- Bathrooms: 2
- Full bathrooms: 2
- Main level bedrooms: 2
Primary bedroom
- Features: Ceiling Fan(s), En Suite Bathroom, Walk-In Closet(s), See Remarks
- Level: Main
- Area: 339.4 Square Feet
- Dimensions: 16' 5" X 20' 8"
Bedroom s
- Features: Ceiling Fan(s)
- Level: Main
- Area: 135.13 Square Feet
- Dimensions: 11' 6" X 11' 9"
Bathroom full
- Features: Walk-In Closet(s)
- Level: Main
- Area: 82.98 Square Feet
- Dimensions: 13' 10" X 6' 0"
Dining room
- Features: Open Floorplan
- Level: Main
- Area: 37.89 Square Feet
- Dimensions: 11' 1" X 3' 5"
Family room
- Features: Ceiling Fan(s), Open Floorplan
- Level: Main
- Area: 395.74 Square Feet
- Dimensions: 17' 1" X 23' 2"
Kitchen
- Features: Built-in Features, Computer Niche, Open Floorplan
- Level: Main
- Area: 146.81 Square Feet
- Dimensions: 13' 3" X 11' 1"
Laundry
- Level: Main
- Area: 66.88 Square Feet
- Dimensions: 11' 0" X 6' 1"
Sunroom
- Level: Main
- Area: 119.94 Square Feet
- Dimensions: 13' 1" X 9' 2"
Heating
- Apollo System
Cooling
- Central Air
Appliances
- Included: Dishwasher, Disposal, Dryer, Gas Cooktop, Gas Oven, Gas Water Heater, Microwave, Refrigerator, Washer/Dryer
- Laundry: In Unit, Main Level
Features
- Flooring: Carpet, Tile, Laminate, Parquet
- Doors: Insulated Door(s)
- Windows: Insulated Windows
- Has basement: No
- Fireplace features: Family Room, Gas Log, Gas Vented, Great Room
Interior area
- Total structure area: 1,388
- Total interior livable area: 1,388 sqft
- Finished area above ground: 1,388
- Finished area below ground: 0
Property
Parking
- Total spaces: 1
- Parking features: Driveway, Attached Garage, On Street, Garage on Main Level
- Attached garage spaces: 1
- Has uncovered spaces: Yes
Features
- Levels: One
- Stories: 1
- Entry location: Main
- Patio & porch: Deck, Glass Enclosed
- Exterior features: Lawn Maintenance
- Pool features: Community
Lot
- Size: 0.08 Acres
- Dimensions: 58' x 47'
Details
- Parcel number: 965859248400000
- Zoning: RM6
- Special conditions: Standard
Construction
Type & style
- Home type: Townhouse
- Architectural style: Contemporary
- Property subtype: Townhouse
Materials
- Wood
- Foundation: Crawl Space
Condition
- New construction: No
- Year built: 1990
Utilities & green energy
- Sewer: Public Sewer
- Water: City
- Utilities for property: Cable Available, Electricity Connected
Community & HOA
Community
- Features: Clubhouse, Walking Trails
- Subdivision: Hawthorne
HOA
- Has HOA: Yes
- HOA fee: $498 monthly
- HOA name: Tessier
Location
- Region: Asheville
- Elevation: 2000 Feet
Financial & listing details
- Price per square foot: $216/sqft
- Tax assessed value: $254,100
- Annual tax amount: $2,512
- Date on market: 1/7/2026
- Cumulative days on market: 62 days
- Listing terms: Cash,Conventional,VA Loan
- Electric utility on property: Yes
- Road surface type: Cobblestone, Paved
Price history
| Date | Event | Price |
|---|---|---|
| 4/7/2026 | Sold | $300,000$216/sqft |
Source:  Canopy MLS as distributed by MLS GRID #4332625 Report a problem Canopy MLS as distributed by MLS GRID #4332625 Report a problem | ||
| 3/5/2026 | Price change | $300,000-3.2%$216/sqft |
Source: Canopy MLS as distributed by MLS GRID #4332625 Report a problem | ||
| 1/7/2026 | Listed for sale | $310,000+1622.2%$223/sqft |
Source: Canopy MLS as distributed by MLS GRID #4332625 Report a problem | ||
| 4/29/2016 | Sold | $18,000-88.3%$13/sqft |
Source: Public Record Report a problem | ||
| 8/25/2014 | Sold | $154,000-3.7%$111/sqft |
Source: Agent Provided Report a problem | ||
| 8/12/2014 | Pending sale | $159,900$115/sqft |
Source: Keller Williams Professionals #565380 Report a problem | ||
| 6/27/2014 | Listed for sale | $159,900+39%$115/sqft |
Source: Keller Williams Professionals #565380 Report a problem | ||
| 7/30/2012 | Sold | $115,000-17.3%$83/sqft |
Source: Agent Provided Report a problem | ||
| 2/9/2012 | Price change | $139,000-4.1%$100/sqft |
Source: Beverly-Hanks & Associates #474072 Report a problem | ||
| 10/29/2011 | Price change | $144,900-3.4%$104/sqft |
Source: Beverly-Hanks & Associates #474072 Report a problem | ||
| 8/24/2011 | Price change | $150,000-5.1%$108/sqft |
Source: Beverly-Hanks & Associates #474072 Report a problem | ||
| 5/21/2011 | Price change | $158,000-3.1%$114/sqft |
Source: Beverly-Hanks & Associates #474072 Report a problem | ||
| 5/18/2011 | Listed for sale | $163,000-1.2%$117/sqft |
Source: Beverly-Hanks & Associates #474072 Report a problem | ||
| 12/8/2010 | Listing removed | $165,000$119/sqft |
Source: Beverly-Hanks & Associates #474072 Report a problem | ||
| 9/11/2010 | Listed for sale | $165,000-5.7%$119/sqft |
Source: Beverly-Hanks & Associates #474072 Report a problem | ||
| 6/10/2010 | Listing removed | $175,000$126/sqft |
Source: Beverly-Hanks & Associates #452218 Report a problem | ||
| 11/4/2009 | Listed for sale | $175,000$126/sqft |
Source: Beverly-Hanks & Associates #452218 Report a problem | ||
Public tax history
| Year | Property taxes | Tax assessment |
|---|---|---|
| 2025 | $2,512 +6.6% | $254,100 |
| 2024 | $2,355 +2.9% | $254,100 |
| 2023 | $2,289 +1.1% | $254,100 |
| 2022 | $2,264 | $254,100 |
| 2021 | $2,264 +24.6% | $254,100 +33.9% |
| 2020 | $1,817 | $189,700 |
| 2019 | $1,817 | $189,700 |
| 2018 | $1,817 | $189,700 +34.7% |
| 2017 | $1,817 -1% | $140,800 |
| 2016 | $1,836 +20.9% | $140,800 |
| 2015 | $1,519 +13.9% | $140,800 +12.3% |
| 2014 | $1,334 | $125,400 |
| 2013 | -- | $125,400 -21.2% |
| 2012 | -- | $159,200 |
| 2011 | -- | $159,200 |
| 2010 | -- | $159,200 |
| 2009 | -- | $159,200 +23.6% |
| 2003 | -- | $128,800 |
| 2002 | -- | $128,800 +36.6% |
| 2001 | -- | $94,300 |
| 2000 | -- | $94,300 |
Find assessor info on the county website
Neighborhood: 28805
Nearby homes
- $338,7002 bd2 ba1.4k sqft5 Hedgerose Ct #B, Asheville, NC 28805Off Market
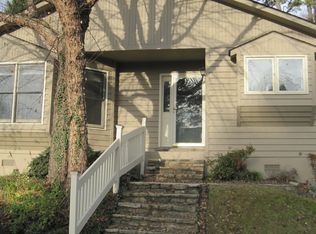
- $299,6002 bd2 ba1.4k sqft5 Hedge Rose Ct #A, Asheville, NC 28805Off Market
- $300,6002 bd2 ba1.3k sqft5A Hedgerose Ct, Asheville, NC 28805Off Market
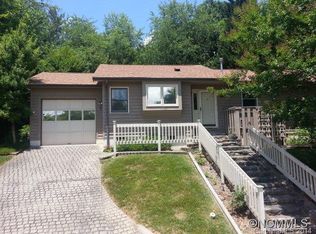
- $293,8002 bd2 ba1.4k sqft5b Hedge Court #5B, Asheville, NC 28805Off Market
- $373,7003 bd2 ba1.7k sqft6 Hedgerose Ct #A, Asheville, NC 28805Off Market
- $---- bd-- ba-- sqft6 Hedgerose Ct, Asheville, NC 28805Off Market
- $380,0002 bd2 ba1.5k sqft6 Hedgerose Ct #B, Asheville, NC 28805Sold
- $302,9007,405 Square Feet7 Hedgerose Ct #A, Asheville, NC 28805Off Market
Nearby schools
GreatSchools rating
- 5/10Haw Creek ElementaryGrades: PK-5Distance: 0.5 mi
- 8/10A C Reynolds MiddleGrades: 6-8Distance: 3.9 mi
- 8/10A C Reynolds HighGrades: PK,9-12Distance: 3.9 mi
Schools provided by the listing agent
- Elementary: Haw Creek
- Middle: AC Reynolds
- High: AC Reynolds
Source: Canopy MLS as distributed by MLS GRID. This data may not be complete. We recommend contacting the local school district to confirm school assignments for this home.
Get a cash offer in 3 minutes
Find out how much your home could sell for in as little as 3 minutes with a no-obligation cash offer.
Estimated market value
$294,100
Get a cash offer in 3 minutes
Find out how much your home could sell for in as little as 3 minutes with a no-obligation cash offer.
Estimated market value
$294,100
- North Carolina
- Buncombe County
- Asheville
- 28805
- 5 Hedgerose Ct Unit A
Nearby cities
Nearby neighborhoods
Nearby zip codes
Other Asheville Topics
