Offer pending. Now accepting backup offers.
One of this home's standout features is its incredible location! Backing directly to the city park, you'll enjoy beautiful views, mature shade trees, playgrounds, walking paths, and open green space just steps from your backyard. Inside, you'll find a spacious ranch floor plan with generously sized rooms, an oversized primary bedroom, and a finished lower level offering additional living space plus a conforming third bedroom with an egress window. Step outside onto the elevated deck overlooking the large fenced backyard--perfect for relaxing, grilling, or entertaining. With plenty of storage, a peaceful setting, and an unbeatable location, this is a home you'll want to see in person.
Pending
$275,000
5 Heesch Ave, Treynor, IA 51575
3beds
2baths
1,792sqft
Single Family Residence
Built in 1972
9,450 Square Feet Lot
$270,200 Zestimate®
$153/sqft
$-- HOA
What's special
Spacious ranch floor planPlenty of storageGenerously sized roomsOversized primary bedroomLarge fenced backyardBeautiful viewsMature shade trees
- 65 days
- 67
- 0
Zillow last checked:
Listing updated:
Listed by:
Lynn Leaders 402-677-7653,
Heartland Properties
Source: SWIAR,MLS#: 26-1646
Facts & features
Interior
Bedrooms & bathrooms
- Bedrooms: 3
- Bathrooms: 2
Primary bedroom
- Area: 211.91 Square Feet
- Dimensions: 10.67 x 19.86
Bedroom 2
- Area: 163.52 Square Feet
- Dimensions: 12.54 x 13.04
Bedroom 3
- Area: 131.05 Square Feet
- Dimensions: 10.05 x 13.04
Bathroom
- Area: 69.75 Square Feet
- Dimensions: 10.05 x 6.94
Dining room
- Area: 217.4 Square Feet
- Dimensions: 11.46 x 18.97
Laundry
- Area: 97.64 Square Feet
- Dimensions: 11.46 x 8.52
Heating
- Natural Gas
Cooling
- Central Air
Features
- Eat-in Kitchen, Ceiling Fan(s)
- Basement: Full,Walk-Out Access,Finished
- Has fireplace: Yes
- Fireplace features: Basement
Interior area
- Total structure area: 1,792
- Total interior livable area: 1,792 sqft
- Finished area above ground: 1,092
- Finished area below ground: 700
Property
Parking
- Parking features: Garage Door Opener
- Has garage: Yes
Features
- Levels: One
- Patio & porch: Patio, Deck
Lot
- Size: 9,450 Square Feet
- Dimensions: 70 x 135
Details
- Parcel number: 7441 07 203 003
Construction
Type & style
- Home type: SingleFamily
- Architectural style: Ranch
- Property subtype: Single Family Residence
Materials
- Frame
- Roof: Composition
Condition
- New construction: No
- Year built: 1972
Utilities & green energy
- Sewer: Public Sewer
- Utilities for property: Electricity Available, Natural Gas Available, Cable Available
Community & HOA
Community
- Security: Smoke Detector(s)
HOA
- Has HOA: No
Location
- Region: Treynor
Financial & listing details
- Price per square foot: $153/sqft
- Tax assessed value: $201,300
- Annual tax amount: $2,572
- Date on market: 7/30/2026
- Listing terms: Cash,Conventional,FHA,VA Loan,USDA Loan
- Road surface type: Concrete
Estimated market value
$270,200
$257,000 - $284,000
$1,871/mo
Price history
| Date | Event | Price |
|---|---|---|
| 9/4/2026 | Pending sale | $275,000$153/sqft |
Source: SWIAR #26-1646 Report a problem | ||
| 7/30/2026 | Listed for sale | $275,000$153/sqft |
Source: SWIAR #26-1646 Report a problem | ||
Public tax history
| Year | Property taxes | Tax assessment |
|---|---|---|
| 2025 | $2,572 +2.3% | $201,300 +9.6% |
| 2024 | $2,514 -7.8% | $183,600 |
| 2023 | $2,728 +1.9% | $183,600 +15.8% |
| 2022 | $2,676 +9.4% | $158,500 |
| 2021 | $2,446 +2.5% | $158,500 +14.8% |
| 2020 | $2,386 +8.5% | $138,100 |
| 2019 | $2,200 +2.6% | $138,100 +10.9% |
| 2018 | $2,144 +0.8% | $124,549 |
| 2017 | $2,128 +0.1% | $124,549 |
| 2015 | $2,126 +1.3% | $124,549 |
| 2014 | $2,098 | $124,549 |
| 2013 | -- | $124,549 |
| 2012 | -- | $124,549 |
| 2011 | -- | $124,549 -5% |
| 2010 | -- | $131,104 |
| 2009 | -- | $131,104 |
| 2007 | $1,552 | $131,104 +21% |
| 2002 | -- | $108,386 |
Find assessor info on the county website
Monthly payment
Est. payment
Payment breakdown
Explore the cost of this home by adjusting the details. Changes won't be saved.Climate risks
Neighborhood: 51575
Nearby schools
Schools provided by the listing agent
- Elementary: Treynor
- Middle: Treynor
- High: Treynor
Source: SWIAR. This data may not be complete. We recommend contacting the local school district to confirm school assignments for this home.
Similar homes
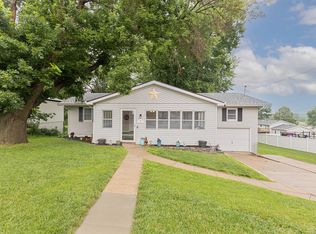
- $285,0003 bd2 ba2.2k sqft616 French St, Carson, IA 51525For Sale
 MLS ID #26-2153, Vickie Errett, United Country Loess Hills Realty & Auction. SWIAR
 - $269,9003 bd2 ba2.2k sqft3604 3rd Ave, Council Bluffs, IA 51501For Sale
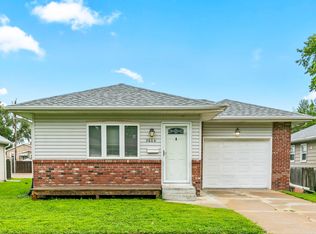 MLS ID #26-2155, Cristina Luckey, Real Broker LLC. SWIAR
 - $267,5003 bd2 ba1.8k sqft213 Wendover Dr, Council Bluffs, IA 51503For Sale
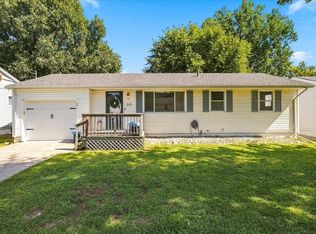 MLS ID #26-1939, Samantha L Peckham, Real Broker LLC. SWIAR
 - $275,0004 bd2 ba1.4k sqft3001 35th Ave, Council Bluffs, IA 51501For Sale
 MLS ID #26-1931, Lashell Johnson, NP Dodge Real Estate - Council Bluffs. SWIAR
 - $260,0004 bd2 ba1.9k sqft304 Payne Ave, Bellevue, NE 68005For Sale
 MLS ID #22627804, Nick Pacal, BHHS Ambassador Real Estate. GPRMLS
 - $295,0003 bd3 ba2k sqft1014 Julius Pl, Bellevue, NE 68005For SaleMLS ID #22625323, Mindy Kidney, RE/MAX Results. GPRMLS
- $259,9993 bd2 ba2.1k sqft2615 S 15th St, Omaha, NE 68108For SaleMLS ID #22625602, Monserrat Avalos Pantoja, BHHS Ambassador Real Estate. GPRMLS
- $280,0003 bd2 ba1.8k sqft1701 Cascio Dr, Bellevue, NE 68005For SaleMLS ID #22617985, Stephanie Wolfe, Realty ONE Group Sterling. GPRMLS
- $279,9003 bd2 ba1.7k sqft2009 Calhoun St, Bellevue, NE 68005For SaleMLS ID #22623439, Kayla Newell, Nebraska Realty. GPRMLS
- $249,9003 bd1 ba1.1k sqft2411 Madison St, Bellevue, NE 68005For SaleMLS ID #22628544, Melvin Melendez Sorto, Nebraska Realty. GPRMLS
- $300,0003 bd3 ba2.6k sqft1106 Bluff St, Bellevue, NE 68005For SaleMLS ID #22624572, Karen Jennings, BHHS Ambassador Real Estate. GPRMLS
- $265,0003 bd2 ba1.7k sqft1010 Parkway Dr, Bellevue, NE 68005For SaleMLS ID #22627348, Bradley Divan, Hynek Realty PC. GPRMLS
