Skip main navigation
Sold for $365,000
  • $365,000

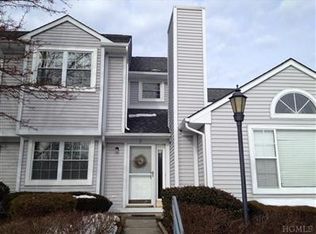
    5 Hemlock Circle, Pawling, NY 12564

    2beds
    2,113sqft
    Townhouse, Residential
    Built in 1988
    871 Square Feet Lot
    $416,500 Zestimate®
    $173/sqft
    $3,243 Estimated rent

    Home value

    $416,500

    $396,000 - $437,000

    $3,243/mo

    Zestimate® history
    Loading
    Loading...

    Owner options

    List your home for rent

    $3,243/mo

    Rent Zestimate®

    Find your next renter with Zillow Rental Manager. Plus, with online applications, you can quickly screen prospective tenants – for free.

    Learn more

    $3,243/mo

    Rent Zestimate®

    Refinance and save

    $2,834/mo

    Est. payment

    Refinancing to a lower rate could help reduce your monthly payments and save thousands over the life of the loan.

    See today's rates

    $2,834/mo

    Est. payment

    Explore your selling options

    Work with a Zillow partner agent

    Leverage their expertise and Zillow's premium Showcase listings to get your home seen by more buyers.

    Get started

    List with your own agent

    Get your home in front of millions of buyers by listing it on Zillow.

    Learn how to do it

    Sell it yourself

    Take full control of how buyers see your home on Zillow by listing For Sale by Owner (FSBO).

    List your home

    What's special

    Large family roomEn suite bathroomSliding glass doorClose to all shoppingWalk-in closetAmple guest parkingFreshly painted interiors
    Welcome to Cedar Village! Discover the charm of this beautifully move-in ready updated home nestled in the serene town of Pawling, NY. This residence boasts a warm, wood-burning fireplace in the living room, perfect for cozy evenings. Freshly painted interiors invite you into a space enhanced by new hardwood floors that grace the second floor and staircase. The primary bedroom offers a peaceful retreat w/ a walk-in closet & an en suite bathroom, second bedroom features its own private en suite. Bathrooms are refreshed w/ new vanities & lighting, adding a touch of a modern feel. The large family room with a sliding glass door, opens to the backyard, offering a seamless indoor-outdoor living experience. An office/den on the lower level provides a quiet space for work or creativity. Located in a desirable community with a clubhouse & pool to enjoy. This property offers the convenience of being close to all shopping and Route 22. It includes 2 assigned parking spaces & ample guest parking.

    Zillow last checked:

    Listing updated:

    Listed by:

    Christine Ricci 914-403-0179,

    Keller Williams NY Realty 914-437-6100

    Bought with:

    Colleen McGrath, 10401357050

    McGrath Realty Inc

    Source: OneKey® MLS as distributed by MLS GRID,MLS#: H6272203MLS Logo

    Facts & features

    Interior

    Bedrooms & bathrooms
    • Bedrooms: 2
    • Bathrooms: 3
    • Full bathrooms: 2
    • 1/2 bathrooms: 1
    Primary bedroom
    • Level: Second
    Bedroom 1
    • Level: Second
    Bathroom 1
    • Level: First
    Bathroom 2
    • Level: Second
    Bathroom 3
    • Level: Second
    Other
    • Level: Basement
    Dining room
    • Level: First
    Family room
    • Level: Lower
    Kitchen
    • Level: First
    Laundry
    • Level: Second
    Living room
    • Level: First
    Office
    • Level: Lower
    Heating
    • Baseboard, Electric
    Cooling
    • Central Air
    Appliances
    • Included: Dishwasher, Electric Water Heater, Refrigerator
    Features
    • Chandelier, Eat-in Kitchen, Galley Type Kitchen, Primary Bathroom, Walk Through Kitchen
    • Flooring: Hardwood
    • Basement: Finished,Walk-Out Access
    • Attic: Pull Stairs
    • Number of fireplaces: 1
    Interior area
    • Total structure area: 2,113
    • Total interior livable area: 2,113 sqft

    Property

    Parking
    • Parking features: Assigned, Other
    Features
    • Levels: Three Or More
    • Stories: 3
    • Patio & porch: Deck
    • Pool features: Community
    Lot
    • Size: 871 sqft
    • Features: Level, Near Public Transit, Near School, Near Shops, Views
    Details
    • Parcel number: 1340897056011396400000

    Construction

    Type & style
    • Home type: Townhouse
    • Property subtype: Townhouse, Residential
    • Attached to another structure: Yes
    Materials
    • Vinyl Siding
    Condition
    • Year built: 1988

    Utilities & green energy

    • Sewer: Public Sewer
    • Water: Public
    • Utilities for property: Trash Collection Public

    Community & neighborhood

    Community
    • Community features: Clubhouse, Golf, Park, Pool
    Location
    • Region: Pawling
    • Subdivision: Cedar Valley

    HOA & financial

    HOA
    • Has HOA: Yes
    • HOA fee: $330 monthly
    • Amenities included: Clubhouse, Park
    • Services included: Common Area Maintenance, Other, Trash

    Other

    Other facts
    • Listing agreement: Exclusive Right To Sell

    Price history

    DateEventPrice
    2/20/2024Sold$365,000+9%$173/sqft
    Source: OneKey® MLS as distributed by MLS GRID #H6272203 Report a problem
    1/29/2024Pending sale$335,000$159/sqft
    Source: OneKey® MLS as distributed by MLS GRID #H6272203 Report a problem
    1/28/2024Listing removed--
    Source: OneKey® MLS as distributed by MLS GRID #H6272203 Report a problem
    1/13/2024Listed for sale$335,000$159/sqft
    Source: OneKey® MLS as distributed by MLS GRID #H6272203 Report a problem

    Public tax history

    YearProperty taxesTax assessment
    2025-- $102,900
    2024-- $102,900
    2023-- $102,900
    2022-- $102,900
    2021-- $102,900
    2020-- $102,900
    2019-- $102,900
    2018-- $102,900
    2017$6,995 $102,900
    2016-- $102,900
    2015-- $102,900
    2014-- $102,900
    2012-- $102,900
    2011-- $102,900
    2010-- $102,900
    2009-- $102,900
    2008-- $102,900
    2007-- $102,900 +12%
    2006-- $91,900
    2005-- $91,900
    2004-- $91,900
    2003-- $91,900
    2002-- $91,900
    2001-- $91,900

    Find assessor info on the county website

    Neighborhood: 12564

    Nearby schools

    GreatSchools rating
    Schools provided by the listing agent
    • Elementary: Pawling Elementary School
    • Middle: Pawling Middle School
    • High: Pawling High School

    Source: OneKey® MLS as distributed by MLS GRID. This data may not be complete. We recommend contacting the local school district to confirm school assignments for this home.