Welcome to 5 Hemlock Hill Road, a beautiful, move-in-ready home tucked away on a quiet cul-de-sac in one of Cape Elizabeth's established neighborhoods. Recently refreshed with new interior paint, this thoughtfully updated 2,700± square-foot residence blends quality craftsmanship with modern finishes and functional living spaces. Filled with natural light from oversized windows and featuring hardwood floors throughout. The home offers three bedrooms, two and a half bathrooms, a dedicated home office wired for Fidium Fiber internet, a 2-car tandem garage, and a private, wooded backyard with lawn space. The well-appointed kitchen features high-end finishes and flows seamlessly into the living and dining areas, creating an ideal layout for both everyday living and entertaining. The spacious primary suite includes an en-suite bath and two oversized walk-in closets, providing a comfortable private retreat. Outdoor enthusiasts will appreciate direct access to the Cape Elizabeth Land Trust trail system, with trails leading toward Fort Williams Park and Portland Head Light, while local favorites including Rosemont Market, David's 388, Le Lùco, and Scratch Baking Co. Beautiful area beaches and downtown Portland are just five miles away. Offering move-in-ready convenience, quality updates, abundant natural light, and a location close to trails, beaches, dining, and Portland, 5 Hemlock Hill Road presents an exceptional opportunity to experience the very best of Cape Elizabeth living.
Closed
Zillow last checked:
Listing updated:
Bought with:
Keller Williams Realty
Source: Maine Listings,MLS#: 1673185
Price history
| Date | Event | Price |
|---|---|---|
| 9/2/2026 | Sold | $940,000+1.6%$346/sqft |
Source:  Maine Listings #1673185 Report a problem Maine Listings #1673185 Report a problem | ||
| 7/30/2026 | Pending sale | $925,000$340/sqft |
Source: Maine Listings #1673185 Report a problem | ||
| 7/23/2026 | Listed for sale | $925,000+5.7%$340/sqft |
Source: Maine Listings #1673185 Report a problem | ||
| 10/21/2024 | Sold | $875,000-2.8%$322/sqft |
Source: Maine Listings #1595241 Report a problem | ||
| 9/19/2024 | Pending sale | $899,900$331/sqft |
Source: Maine Listings #1595241 Report a problem | ||
| 8/21/2024 | Price change | $899,900-2.1%$331/sqft |
Source: Maine Listings #1595241 Report a problem | ||
| 8/2/2024 | Price change | $919,000-4.3%$338/sqft |
Source: Maine Listings #1595241 Report a problem | ||
| 6/29/2024 | Listed for sale | $960,000+92%$353/sqft |
Source: Maine Listings #1595241 Report a problem | ||
| 3/8/2019 | Sold | $500,000-7.2%$184/sqft |
Source: Maine Listings #1367223 Report a problem | ||
| 3/1/2019 | Listed for sale | $539,000$198/sqft |
Source: Keystone Real Estate, LLC #1367223 Report a problem | ||
| 3/1/2019 | Pending sale | $539,000$198/sqft |
Source: Keystone Real Estate, LLC #1367223 Report a problem | ||
| 2/12/2019 | Listed for sale | $539,000$198/sqft |
Source: Keystone Real Estate, LLC #1367223 Report a problem | ||
| 2/12/2019 | Pending sale | $539,000$198/sqft |
Source: Keystone Real Estate, LLC #1367223 Report a problem | ||
| 1/19/2019 | Listed for sale | $539,000$198/sqft |
Source: Keystone Real Estate, LLC #1367223 Report a problem | ||
| 1/19/2019 | Pending sale | $539,000$198/sqft |
Source: Keystone Real Estate, LLC #1367223 Report a problem | ||
| 1/2/2019 | Price change | $539,000-5.3%$198/sqft |
Source: Keystone Real Estate, LLC #1367223 Report a problem | ||
| 12/14/2018 | Listed for sale | $569,000$209/sqft |
Source: Keystone Real Estate, LLC #1367223 Report a problem | ||
| 12/14/2018 | Pending sale | $569,000$209/sqft |
Source: Keystone Real Estate, LLC #1367223 Report a problem | ||
| 11/19/2018 | Price change | $569,000-1.7%$209/sqft |
Source: Keystone Real Estate, LLC #1367223 Report a problem | ||
| 10/11/2018 | Price change | $579,000-1.7%$213/sqft |
Source: Keystone Real Estate, LLC #1367223 Report a problem | ||
| 9/18/2018 | Listed for sale | $589,000+126.5%$217/sqft |
Source: Keystone Real Estate, LLC #1367223 Report a problem | ||
| 12/13/2017 | Sold | $260,000+47.1%$96/sqft |
Source: Public Record Report a problem | ||
| 10/26/2017 | Listed for sale | $176,800$65/sqft |
Source: Coldwell Banker Residential Brokerage - Portland #1330953 Report a problem | ||
Nearby homes
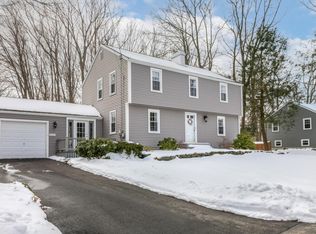
- $890,9003 bd2 ba2.1k sqft3 Hemlock Hill Rd, Cape Elizabeth, ME 04107Off Market
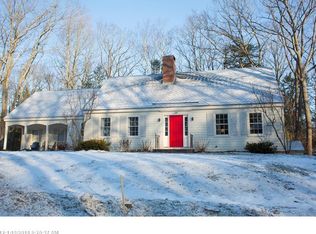
- $1,018,2003 bd2 ba2.3k sqft143 Oakhurst Rd, Cape Elizabeth, ME 04107Off Market
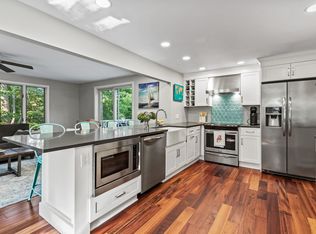
- $730,0003 bd2 ba2.2k sqft6 Hemlock Hill Rd, Cape Elizabeth, ME 04107Sold
- $732,6003 bd2 ba1.6k sqft222 Mitchell Rd, Cape elizabeth, ME 04107Off Market
Sell for more on Zillow
Get a Zillow Showcase℠ listing at no additional cost and you could sell for .
$940,300
2% more
+$18,806
With Zillow Showcase(estimated)
$959,106
