Skip main navigation
Closed
  • Listed by: Vanessa Stone Real Estate
    Bought with: Granite Group Realty Service's
    $260,000

    5 Hemlock Lane, Canaan, NH 03741

    3beds
    1,434sqft
    Manufactured Home
    Built in 2017
    2.34 Acres Lot
    $331,100 Zestimate®
    $181/sqft
    $2,934 Estimated rent

    Home value

    $331,100

    $311,000 - $351,000

    $2,934/mo

    Zestimate® history
    Loading
    Loading...

    Owner options

    List your home for rent

    $2,934/mo

    Rent Zestimate®

    Find your next renter with Zillow Rental Manager. Plus, with online applications, you can quickly screen prospective tenants – for free.

    Learn more

    $2,934/mo

    Rent Zestimate®

    Refinance and save

    $1,446/mo

    Est. payment

    Refinancing to a lower rate could help reduce your monthly payments and save thousands over the life of the loan.

    See today's rates

    $1,446/mo

    Est. payment

    Explore your selling options

    Work with a Zillow partner agent

    Leverage their expertise and Zillow's premium Showcase listings to get your home seen by more buyers.

    Get started

    List with your own agent

    Get your home in front of millions of buyers by listing it on Zillow.

    Learn how to do it

    Sell it yourself

    Take full control of how buyers see your home on Zillow by listing For Sale by Owner (FSBO).

    List your home

    What's special

    Modern livingSlab foundationFull stairwayLarge islandAutomatic venting louversPlenty of cabinetsLaundry room
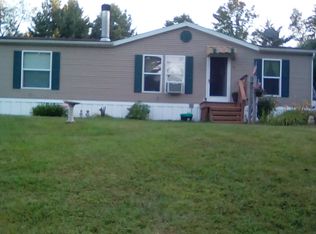
    Privately situated, this 2017 Ranch home offers modern living with an open concept. The kitchen as a large island with a breakfast bar, plenty of cabinets, stainless steel appliances and a cool farmers sink. There's 3 bedrooms and 2 full baths. The primary bedroom has one of the baths, plus a walk in closet. The laundry room is also the side entry that goes out to the deck. The home is on a slab foundation with tie downs. It is skirted and has automatic venting louvers. The grounds are beautiful with perennials and fruit trees. There is also a barn style shop with a full stairway to the second floor for loads of storage. This is a must see property. Open house Saturday July 8th 10 am to Noon. The open house has been cancelled!!!!

    Zillow last checked:

    Listing updated:

    Listed by:

    Frederick Lane,

    Vanessa Stone Real Estate 603-632-5757

    Bought with:

    Margaret Duba

    Granite Group Realty Service's

    Source: PrimeMLS,MLS#: 4959452MLS Logo

    Facts & features

    Interior

    Bedrooms & bathrooms
    • Bedrooms: 3
    • Bathrooms: 2
    • Full bathrooms: 2
    Heating
    • Propane, Forced Air
    Cooling
    • None
    Appliances
    • Included: Dishwasher, Dryer, Microwave, Gas Range, Refrigerator, Washer, Electric Water Heater
    • Laundry: 1st Floor Laundry
    Features
    • Bar, Dining Area, Kitchen/Dining, Primary BR w/ BA, Walk-In Closet(s)
    • Flooring: Carpet, Vinyl
    • Has basement: No
    Interior area
    • Total structure area: 1,434
    • Total interior livable area: 1,434 sqft
    • Finished area above ground: 1,434
    • Finished area below ground: 0

    Property

    Parking
    • Parking features: Gravel
    Accessibility
    • Accessibility features: 1st Floor Bedroom, 1st Floor Full Bathroom, 1st Floor Hrd Surfce Flr, 1st Floor Low-Pile Carpet, One-Level Home, 1st Floor Laundry
    Features
    • Levels: One
    • Stories: 1
    • Patio & porch: Porch
    • Exterior features: Deck, Shed, Storage
    • Frontage length: Road frontage: 84
    Lot
    • Size: 2.34 Acres
    • Features: Country Setting, Landscaped, Level, Open Lot, Rural
    Details
    • Additional structures: Barn(s)
    • Parcel number: CANNM00008B00025EL000000
    • Zoning description: No

    Construction

    Type & style
    • Home type: MobileManufactured
    • Architectural style: Ranch
    • Property subtype: Manufactured Home
    Materials
    • Vinyl Siding
    • Foundation: Concrete Slab
    • Roof: Asphalt Shingle
    Condition
    • New construction: No
    • Year built: 2017

    Utilities & green energy

    • Electric: Circuit Breakers
    • Sewer: 1250 Gallon, Concrete, Leach Field, Private Sewer, Septic Tank
    • Utilities for property: Cable, Propane

    Community & neighborhood

    Security
    • Security features: Smoke Detector(s)
    Location
    • Region: Canaan

    Other

    Other facts
    • Road surface type: Paved

    Price history

    DateEventPrice
    8/21/2023Sold$260,000+0%$181/sqft
    Source: PrimeMLS #4959452 Report a problem
    7/4/2023Contingent$259,900$181/sqft
    Source: PrimeMLS #4959452 Report a problem
    6/30/2023Listed for sale$259,900+5098%$181/sqft
    Source: PrimeMLS #4959452 Report a problem
    10/31/2017Sold$5,000-96.2%$3/sqft
    Source: Public Record Report a problem
    5/5/2010Sold$132,500$92/sqft
    Source: Public Record Report a problem

    Public tax history

    YearProperty taxesTax assessment
    2024$5,507 +8.8%$186,500
    2023$5,063 $186,500
    2022$5,063 -0.8%$186,500 +25.8%
    2021$5,102 $148,300
    2020$5,102 +4.5%$148,300
    2019$4,884 +5.2%$148,300 +3.1%
    2018$4,644 +15.4%$143,900 +13.5%
    2017$4,026 +0.9%$126,800
    2016$3,990 +17.5%$126,800 +13%
    2015$3,396 +8.4%$112,200
    2014$3,134 +11.8%$112,200 +0.7%
    2013$2,804 +5.4%$111,400
    2012$2,660 +2.3%$111,400
    2011$2,600 +9.8%$111,400 -4.7%
    2010$2,368 -0.1%$116,900
    2009$2,371 -2.5%$116,900 +2.4%
    2008$2,432 -0.1%$114,200
    2007$2,434 $114,200

    Find assessor info on the county website

    Neighborhood: 03741

    Nearby schools

    GreatSchools rating
    Schools provided by the listing agent
    • Elementary: Canaan Elementary School
    • Middle: Indian River Middle School
    • High: Mascoma Valley Regional High
    • District: Mascoma Valley Sch Dst SAU #62

    Source: PrimeMLS. This data may not be complete. We recommend contacting the local school district to confirm school assignments for this home.