Impeccably maintained, this contemporary colonial is tucked on a quiet cul-de-sac in Unionville-just minutes from shopping, restaurants, and local amenities. The spacious floor plan offers comfortable, versatile living. An inviting family room features a vaulted knotty pine ceiling, a retro wood-burning fireplace, and direct access to a stone patio. The large kitchen and dining area provide plenty of space for everyday meals or entertaining. A great feature is the expansive living room that runs the full width of the house, complete with a second wood-burning fireplace and sliders leading to a private deck. Upstairs, the primary bedroom impresses with vaulted ceilings, dual closets, and a slider to its own private balcony. A remodeled full bath and two additional bedrooms complete the second floor. The partially finished basement adds extra living space, while a large workshop and storage area offer practical functionality. Set in a quiet yet convenient location, this well-cared-for home is a great find.
Sold for $470,000
$470,000
5 Hemlock Notch Street, Farmington, CT 06085
3beds
1,820sqft
Single Family Residence
Built in 1977
0.47 Acres Lot
$494,400 Zestimate®
$258/sqft
$3,071 Estimated rent
Home value
$494,400
$450,000 - $544,000
$3,071/mo
Zestimate® history
Owner options
List your home for rent
$3,071/mo
Rent Zestimate®
Find your next renter with Zillow Rental Manager. Plus, with online applications, you can quickly screen prospective tenants – for free.
$3,071/mo
Rent Zestimate®
Refinance and save
$3,496/mo
Est. payment
Refinancing to a lower rate could help reduce your monthly payments and save thousands over the life of the loan.
$3,496/mo
Est. payment
Explore your selling options
Work with a Zillow partner agent
Leverage their expertise and Zillow's premium Showcase listings to get your home seen by more buyers.
Get startedList with your own agent
Get your home in front of millions of buyers by listing it on Zillow.
Learn how to do itSell it yourself
Take full control of how buyers see your home on Zillow by listing For Sale by Owner (FSBO).
List your homeWhat's special
Second wood-burning fireplaceRetro wood-burning fireplacePrivate deckPrivate balconyVaulted knotty pine ceilingPartially finished basementSpacious floor plan
Zillow last checked:
Listing updated:
Listed by:
J. Boswell Team at LPT Realty,
Jessica Boswell 860-357-0704,
LPT Realty 877-366-2213
Bought with:
Molly Sullivan, RES.0827053
Century 21 AllPoints Realty
Source: Smart MLS,MLS#: 24104736
Facts & features
Interior
Bedrooms & bathrooms
- Bedrooms: 3
- Bathrooms: 2
- Full bathrooms: 1
- 1/2 bathrooms: 1
Rooms
- Room types: Workshop
Primary bedroom
- Features: Vaulted Ceiling(s), Balcony/Deck, Built-in Features, Ceiling Fan(s), French Doors, Hardwood Floor
- Level: Upper
- Area: 302.74 Square Feet
- Dimensions: 13.1 x 23.11
Bedroom
- Features: Built-in Features
- Level: Upper
- Area: 116.62 Square Feet
- Dimensions: 9.8 x 11.9
Bedroom
- Features: Built-in Features, Hardwood Floor
- Level: Upper
- Area: 170.17 Square Feet
- Dimensions: 14.3 x 11.9
Bathroom
- Features: Tile Floor
- Level: Main
- Area: 40.5 Square Feet
- Dimensions: 5 x 8.1
Bathroom
- Features: Tub w/Shower
- Level: Upper
- Area: 62.32 Square Feet
- Dimensions: 7.6 x 8.2
Dining room
- Features: Beamed Ceilings, Hardwood Floor
- Level: Main
- Area: 200.22 Square Feet
- Dimensions: 14.2 x 14.1
Family room
- Features: Balcony/Deck, Beamed Ceilings, Fireplace, Hardwood Floor
- Level: Main
- Area: 388.44 Square Feet
- Dimensions: 16.6 x 23.4
Kitchen
- Features: Double-Sink, Hardwood Floor
- Level: Main
- Area: 77.76 Square Feet
- Dimensions: 9.6 x 8.1
Living room
- Features: Skylight, Beamed Ceilings, Ceiling Fan(s), Fireplace, Sliders, Hardwood Floor
- Level: Main
- Area: 329.26 Square Feet
- Dimensions: 16.3 x 20.2
Heating
- Baseboard, Hot Water, Oil
Cooling
- Wall Unit(s)
Appliances
- Included: Oven/Range, Microwave, Refrigerator, Dishwasher, Disposal, Washer, Dryer, Water Heater
- Laundry: Lower Level
Features
- Doors: French Doors
- Basement: Full,Storage Space,Finished,Garage Access,Interior Entry,Concrete
- Attic: Access Via Hatch
- Number of fireplaces: 2
Interior area
- Total structure area: 1,820
- Total interior livable area: 1,820 sqft
- Finished area above ground: 1,820
Property
Parking
- Total spaces: 6
- Parking features: Attached, Paved, Driveway, Garage Door Opener, Private
- Attached garage spaces: 1
- Has uncovered spaces: Yes
Features
- Patio & porch: Porch, Patio
- Exterior features: Balcony, Rain Gutters, Lighting
- Fencing: Wood,Partial
Lot
- Size: 0.47 Acres
- Features: Few Trees, Dry, Cul-De-Sac
Details
- Parcel number: 1984217
- Zoning: R20
Construction
Type & style
- Home type: SingleFamily
- Architectural style: Contemporary
- Property subtype: Single Family Residence
Materials
- Vertical Siding
- Foundation: Concrete Perimeter
- Roof: Asphalt
Condition
- New construction: No
- Year built: 1977
Utilities & green energy
- Sewer: Public Sewer
- Water: Well
- Utilities for property: Cable Available
Community & HOA
Community
- Features: Golf, Health Club, Library, Park
HOA
- Has HOA: No
Location
- Region: Unionville
Financial & listing details
- Price per square foot: $258/sqft
- Tax assessed value: $232,470
- Annual tax amount: $6,188
- Date on market: 6/18/2025
- Exclusions: please see inclusions/exclusions rider
Price history
| Date | Event | Price |
|---|---|---|
| 8/6/2025 | Sold | $470,000-1%$258/sqft |
Source:  Smart MLS #24104736 Report a problem Smart MLS #24104736 Report a problem | ||
| 6/18/2025 | Listed for sale | $474,900+69%$261/sqft |
Source: Smart MLS #24104736 Report a problem | ||
| 7/31/2008 | Sold | $281,000$154/sqft |
Source: Smart MLS #G498537 Report a problem | ||
Public tax history
| Year | Property taxes | Tax assessment |
|---|---|---|
| 2025 | $6,188 +4.6% | $232,470 |
| 2024 | $5,916 +5.1% | $232,470 |
| 2023 | $5,628 -0.6% | $232,470 +20.5% |
| 2022 | $5,662 +1.9% | $192,970 |
| 2021 | $5,559 +3% | $192,970 |
| 2020 | $5,397 | $192,970 |
| 2019 | $5,397 +2.9% | $192,970 |
| 2018 | $5,245 +5.9% | $192,970 +4% |
| 2017 | $4,952 +6.7% | $185,620 |
| 2015 | $4,642 +20.3% | $185,620 +21.4% |
| 2006 | $3,860 +4% | $152,940 |
| 2005 | $3,712 +4.2% | $152,940 |
| 2004 | $3,564 +6.4% | $152,940 |
| 2003 | $3,349 +17.1% | $152,940 +33.7% |
| 2001 | $2,860 +5.9% | $114,410 +0% |
| 2000 | $2,700 +9.3% | $114,400 0% |
| 1995 | $2,471 | $114,410 |
Find assessor info on the county website
Neighborhood: 06085
Nearby homes
- $535,0003 bd2 ba1.7k sqft8 Old Field Rd, Unionville, CT 06085Sold

- $548,2003 bd2 ba1.9k sqft14 Hemlock Notch St, Unionville, CT 06085Off Market
- $533,1003 bd2 ba1.9k sqft11 Hemlock Notch St, Unionville, CT 06085Off Market
- $623,1004 bd3 ba2.2k sqft12 Hemlock Notch St, Unionville, CT 06085Off Market
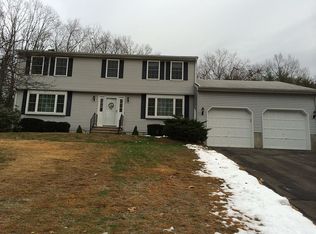
- $512,9003 bd2 ba1.8k sqft9 Hemlock Notch St, Unionville, CT 06085Off Market
- $566,9003 bd2 ba2.5k sqft10 Hemlock Notch St, Unionville, CT 06085Off Market
- $486,8003 bd1 ba2.2k sqft9 River Rd, Unionville, CT 06085Off Market
- $442,1003 bd2 ba1.1k sqft15 River Rd, Unionville, CT 06085Off Market
Nearby schools
GreatSchools rating
- 8/10Union SchoolGrades: K-4Distance: 0.9 mi
- 9/10Irving A. Robbins Middle SchoolGrades: 7-8Distance: 5.4 mi
- 10/10Farmington High SchoolGrades: 9-12Distance: 1.7 mi
Schools provided by the listing agent
- Elementary: Union
- High: Farmington
Source: Smart MLS. This data may not be complete. We recommend contacting the local school district to confirm school assignments for this home.
Sell for more on Zillow
Get a Zillow Showcase℠ listing at no additional cost and you could sell for .
$494,400
2% more
+$9,888
With Zillow Showcase(estimated)
$504,288
Sell for more on Zillow
Get a Zillow Showcase℠ listing at no additional cost and you could sell for .
$494,400
2% more
+$9,888
With Zillow Showcase(estimated)
$504,288
- Connecticut
- Hartford County
- Farmington
- 06085
- 5 Hemlock Notch Street
