Beautifully updated end-unit townhouse in desirable Herring Run,This move-in-ready 2-bedroom home features an open floor plan w/a sun-filled great room, gas FP,& dramatic Palladian window overlooking the private backyard. The kitchen offers a large center island, granite& stainless.The primary suite includes a custom walk-in closet & a renovated coastal-inspired bath w/ dual vanities & walk-in shower. A sliding barn door leads to the 1st-floor laundry & powder room. Step outside to the new composite deck w/ a motorized awning,& party lighting-perfect for entertaining.The 2nd level features a private guest suite w/ a full bath a home office, & a spacious loft/family room. A full walkout basement offers a finished bonus room plus abundant storage & an oversized attached garage.Enjoy resort-style amenities including a clubhouse pool, spa, exercise rm. Conveniently located between the bridgs! ,Exceptional location, thoughtful updates, and maintenance-free living make this home a must-see!
For sale
$749,000
5 Hemlock Rd #5, Buzzards Bay, MA 02532
2beds
2,240sqft
Condominium, Townhouse
Built in 2004
2.04 Acres Lot
$-- Zestimate®
$334/sqft
$875/mo HOA
What's special
Home officePrivate backyardOversized attached garageSun-filled great roomOpen floor plan
- 1 hour |
- 7 |
- 0 |
Zillow last checked:
Listing updated:
Listed by:
Sharren T Marquis 617-201-5782,
Coldwell Banker Realty - Plymouth 508-746-0051
Source: MLS PIN,MLS#: 73550603
Loading...
Facts & features
Interior
Bedrooms & bathrooms
- Bedrooms: 2
- Bathrooms: 3
- Full bathrooms: 2
- 1/2 bathrooms: 1
- Main level bathrooms: 2
- Main level bedrooms: 1
Primary bedroom
- Features: Bathroom - Full, Bathroom - Double Vanity/Sink, Ceiling Fan(s), Vaulted Ceiling(s), Walk-In Closet(s), Flooring - Hardwood, Double Vanity, Half Vaulted Ceiling(s)
- Level: Main,First
- Area: 219.33
- Dimensions: 14 x 15.67
Bedroom 2
- Features: Closet, Flooring - Wall to Wall Carpet
- Level: Second
- Area: 168.97
- Dimensions: 12.83 x 13.17
Primary bathroom
- Features: Yes
Bathroom 1
- Features: Bathroom - Double Vanity/Sink, Bathroom - With Shower Stall, Flooring - Stone/Ceramic Tile, Countertops - Stone/Granite/Solid, Handicap Equipped, Cabinets - Upgraded, Double Vanity
- Level: Main,First
- Area: 93
- Dimensions: 10.33 x 9
Bathroom 2
- Features: Bathroom - Half, Cabinets - Upgraded, Washer Hookup
- Level: Main,First
Bathroom 3
- Features: Bathroom - Full, Bathroom - With Tub & Shower, Flooring - Stone/Ceramic Tile, Soaking Tub
- Level: Second
- Area: 127.5
- Dimensions: 14.17 x 9
Dining room
- Features: Flooring - Hardwood
- Level: Main,First
- Area: 130.47
- Dimensions: 12.83 x 10.17
Kitchen
- Features: Flooring - Hardwood, Countertops - Stone/Granite/Solid, Countertops - Upgraded, Open Floorplan, Gas Stove, Lighting - Pendant
- Level: Main,First
- Area: 245.97
- Dimensions: 12.83 x 19.17
Living room
- Features: Cathedral Ceiling(s), Flooring - Hardwood, Deck - Exterior, Exterior Access, Open Floorplan
- Level: Main,First
- Area: 195.97
- Dimensions: 13.83 x 14.17
Office
- Level: Second
- Area: 69.67
- Dimensions: 9.5 x 7.33
Heating
- Forced Air, Natural Gas
Cooling
- Central Air
Appliances
- Included: Range, Dishwasher, Microwave, Washer, Dryer, ENERGY STAR Qualified Refrigerator, ENERGY STAR Qualified Dryer, ENERGY STAR Qualified Washer, Plumbed For Ice Maker
- Laundry: Flooring - Stone/Ceramic Tile, Upgraded Countertops, Main Level, Cabinets - Upgraded, Electric Dryer Hookup, Washer Hookup, First Floor, In Unit
Features
- Loft, Foyer, Office, Internet Available - Unknown
- Flooring: Wood, Tile, Vinyl, Flooring - Hardwood
- Doors: Storm Door(s)
- Has basement: Yes
- Number of fireplaces: 1
- Fireplace features: Living Room
- Common walls with other units/homes: End Unit
Interior area
- Total structure area: 2,240
- Total interior livable area: 2,240 sqft
- Finished area above ground: 2,240
Property
Parking
- Total spaces: 3
- Parking features: Attached, Garage Door Opener, Tandem
- Attached garage spaces: 1
- Uncovered spaces: 2
Features
- Entry location: Unit Placement(Street)
- Patio & porch: Porch, Deck, Deck - Composite
- Exterior features: Porch, Deck, Deck - Composite, Decorative Lighting, Sprinkler System
- Pool features: Association, In Ground, Heated
- Waterfront features: Ocean, 1 to 2 Mile To Beach, Beach Ownership(Public)
Lot
- Size: 2.04 Acres
Details
- Parcel number: M:0011 B:0000 L:001649,4517577
- Zoning: res
Construction
Type & style
- Home type: Townhouse
- Property subtype: Condominium, Townhouse
- Attached to another structure: Yes
Materials
- Frame
- Roof: Shingle
Condition
- Year built: 2004
Utilities & green energy
- Sewer: Private Sewer
- Water: Public
- Utilities for property: for Gas Range, for Electric Dryer, Washer Hookup, Icemaker Connection
Green energy
- Energy efficient items: Thermostat
Community & HOA
Community
- Features: Park, Walk/Jog Trails, Golf, Highway Access, Marina, Public School
HOA
- Amenities included: Pool, Fitness Center, Sauna/Steam, Clubhouse
- Services included: Sewer, Insurance, Maintenance Structure, Road Maintenance, Maintenance Grounds, Snow Removal, Trash, Reserve Funds
- HOA fee: $875 monthly
Location
- Region: Buzzards Bay
Financial & listing details
- Price per square foot: $334/sqft
- Tax assessed value: $562,000
- Annual tax amount: $4,299
- Date on market: 7/16/2026
- Listing terms: Contract
Estimated market value
Not available
Estimated sales range
Not available
$2,912/mo
Price history
| Date | Event | Price |
|---|---|---|
| 7/16/2026 | Listed for sale | $749,000$334/sqft |
Source: MLS PIN #73550603 Report a problem | ||
Public tax history
Tax history is unavailable.
Monthly payment
Est. payment
Payment breakdown
Explore the cost of this home by adjusting the details. Changes won't be saved.Climate risks
Neighborhood: 02532
Nearby schools
GreatSchools rating
- NABournedale Elementary SchoolGrades: PK-2Distance: 1.7 mi
- 6/10Bourne Middle SchoolGrades: 6-8Distance: 3.2 mi
- 4/10Bourne High SchoolGrades: 9-12Distance: 3.2 mi
- $678,0002 bd2 ba2.1k sqft3 Hemlock Rd, Bourne, MA 02532Off Market
- $644,7002 bd3 ba2.1k sqft5 Hemlock Rd, Bourne, MA 02532Off Market
- $705,8002 bd3 ba2.1k sqft4 Hemlock Rd, Buzzards Bay, MA 02532Off Market
- $574,9002 bd3 ba2.1k sqft4 Hemlock Rd #F4, Buzzards Bay, MA 02532Sold
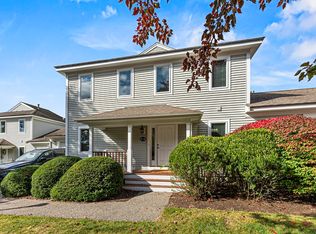
- $792,4002 bd3 ba2.1k sqftF4 Hemlock Rd, Buzzards Bay, MA 02532Off Market
- $791,7002 bd3 ba2.1k sqftF2 Hemlock Rd, Buzzards Bay, MA 02532Off Market
- $631,9002 bd2 ba2.1k sqft1 Hemlock Rd, Bourne, MA 02532Off Market
- $652,4002 bd2 ba2.1k sqft2 Hemlock Rd, Bourne, MA 02532Off Market
A local agent can set up tours, give advice and negotiate with sellers.
Similar homes
- $749,9002 bd3 ba2.4k sqft37 Yearling Run Rd, Bourne, MA 02532For Sale
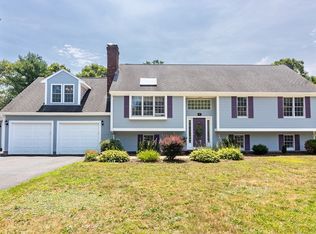 MLS ID #73549727, Cameron Carbone, RE/MAX Platinum. MLS PIN
 - $760,0002 bd4 ba3.1k sqftHerring Run, Bourne, MA 02532For Sale
 MLS ID #73522247, Sandra Smith, Gibson Sotheby's International Realty. MLS PIN
 - $639,0002 bd3 ba2k sqftThe Villages at Brookside, Bourne, MA 02532For Sale

 MLS ID #22603385, Colleen C Kilfoil, A Cape House.com. CCIMLS
 - $649,0002 bd3 ba2.4k sqftHerring Run, Buzzards Bay, MA 02532For Sale
 MLS ID #22602167, Mishelle A Joy, Keller Williams Realty. CCIMLS
 - $--3 bd2 ba1.3k sqft20 Lord Hayford Rd, Bourne, MA 02532AuctionAuction.com 2
- $570,0003 bd2 ba1.8k sqftCanal Crossing, Buzzards Bay, MA 02532For SaleMLS ID #73550418, Zechariah Stockbarger, Keller Williams South Watuppa. MLS PIN
- $699,9003 bd2 ba1.3k sqft6 Hilltop Dr, Bourne, MA 02532For SaleMLS ID #73550504, James Schulze, ListWell. MLS PIN
- $760,0002 bd4 ba3.1k sqftHerring Run, Bourne, MA 02532For SaleMLS ID #22602401, Sandra Smith, Gibson Sotheby's Int'l Realty. CCIMLS
- $695,0002 bd3 ba2k sqftThe Villages At Brookeside, Buzzards Bay, MA 02532For SaleMLS ID #73527168, Jessica Strange, The Nest Real Estate Agency, LLC. MLS PIN
- $599,0002 bd3 ba2k sqftThe Villages At Brookside, Buzzards Bay, MA 02532For SaleMLS ID #73539490, Linda Stoll, The Realty Cape Cod. MLS PIN
- $699,0002 bd3 ba1.7k sqft12 Ocean Pines Dr #1, Sagamore Beach, MA 02562For SaleMLS ID #73547005, Laurie-Ann Webster, Today Real Estate, Inc.. MLS PIN
- $627,0002 bd3 ba2k sqftThe Villages at Brookside, Bourne, MA 02532For SaleMLS ID #22601450, Joe Lento, Keller Williams Realty. CCIMLS
- $685,0004 bd3 ba1.8k sqft15 Eldridge Street Ext, Buzzards Bay, MA 02532For SaleMLS ID #73549762, Janet Maxim, Cape Landing Real Estate. MLS PIN
- $625,0002 bd3 ba2.7k sqftThe Villages at Brookside, Bourne, MA 02532For SaleMLS ID #22601666, Linda J Stoll, The Realty Cape Cod, LLC. CCIMLS
- $559,0004 bd2 ba1.7k sqft1067 Sandwich Rd, Buzzards Bay, MA 02532For SaleMLS ID #73544323, Beverly A. Comeau, Kinlin Grover Compass. MLS PIN
- $824,9004 bd3 ba2.7k sqft17 Hilltop Dr, Bourne, MA 02532For SaleMLS ID #73544180, Dawn Vivenzio, Resolve Realty. MLS PIN
- $855,0003 bd3 ba2.1k sqft7 Great Pines Dr, Bourne, MA 02532For SaleMLS ID #73530105, Brian Ellis, Ryan Realty Group LLC. MLS PIN
- $749,9003 bd3 ba2.1k sqft30 Seabreeze Drive, Bourne, MA 02532For SaleMLS ID #22602616, Colleen C Kilfoil, A Cape House.com. CCIMLS
- $900,0004 bd4 ba2.5k sqft6 Bournedale Rd, Bourne, MA 02532For Sale By Owner
- $679,9004 bd3 ba2.4k sqft460 Raymond Rd, Plymouth, MA 02360For SaleMLS ID #73550270, Ben and Kate Real Estate, Keller Williams Realty Signature Properties. MLS PIN
